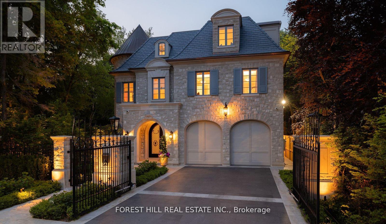
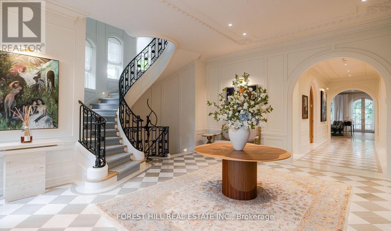
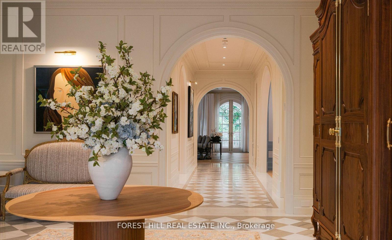
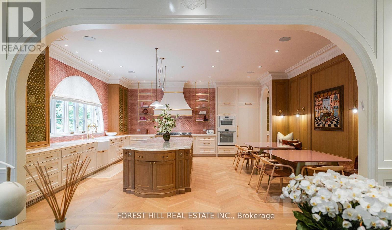
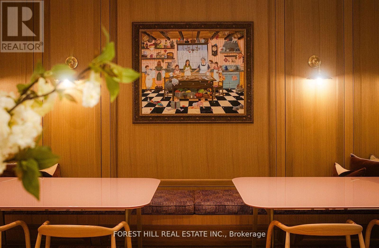
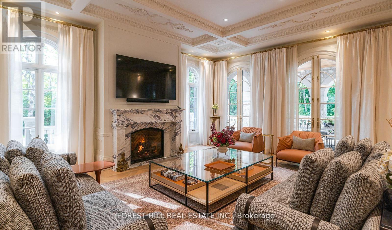
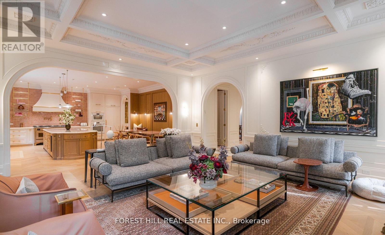
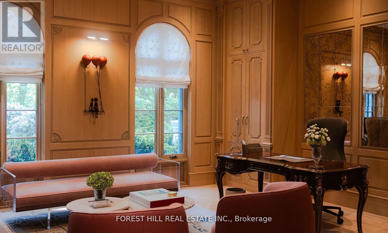
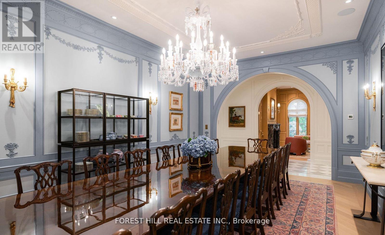
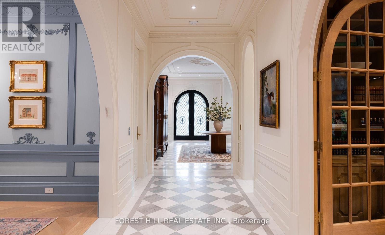
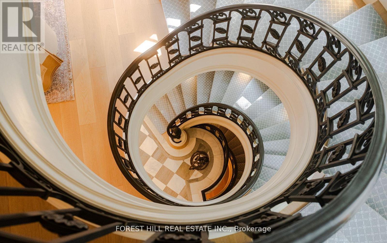
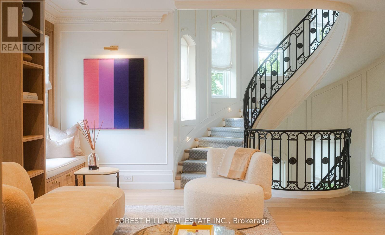
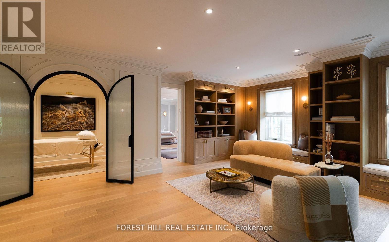
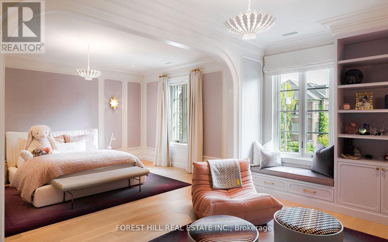
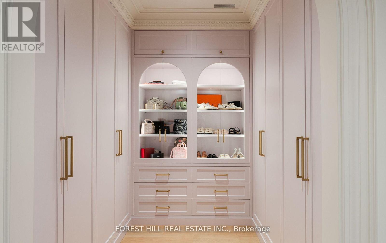
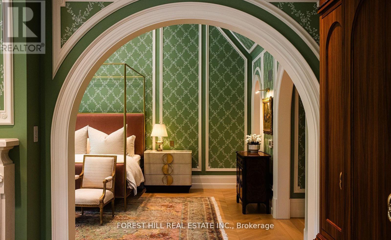
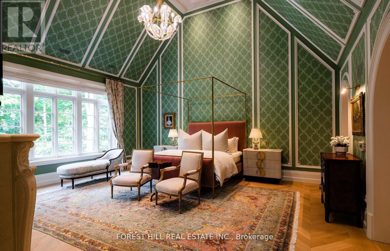
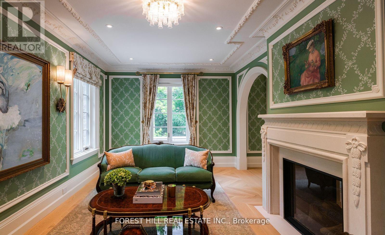
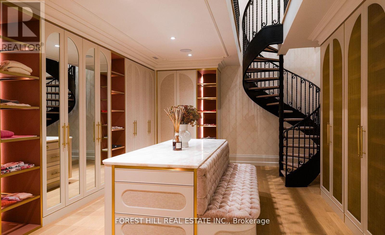
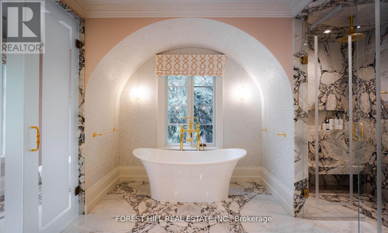
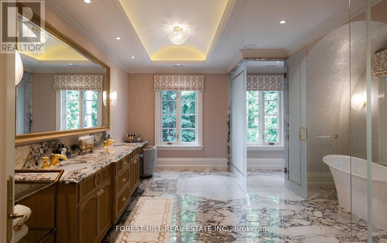
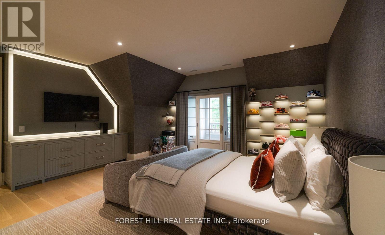
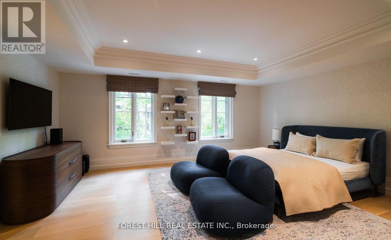
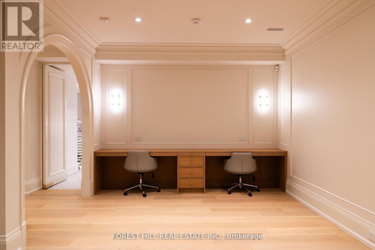
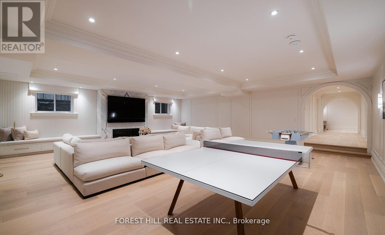
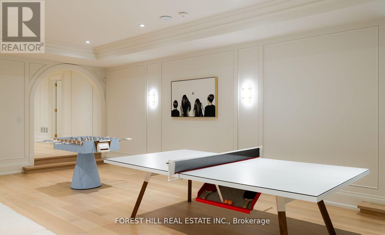
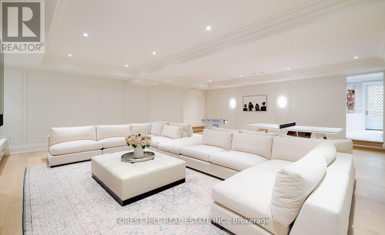
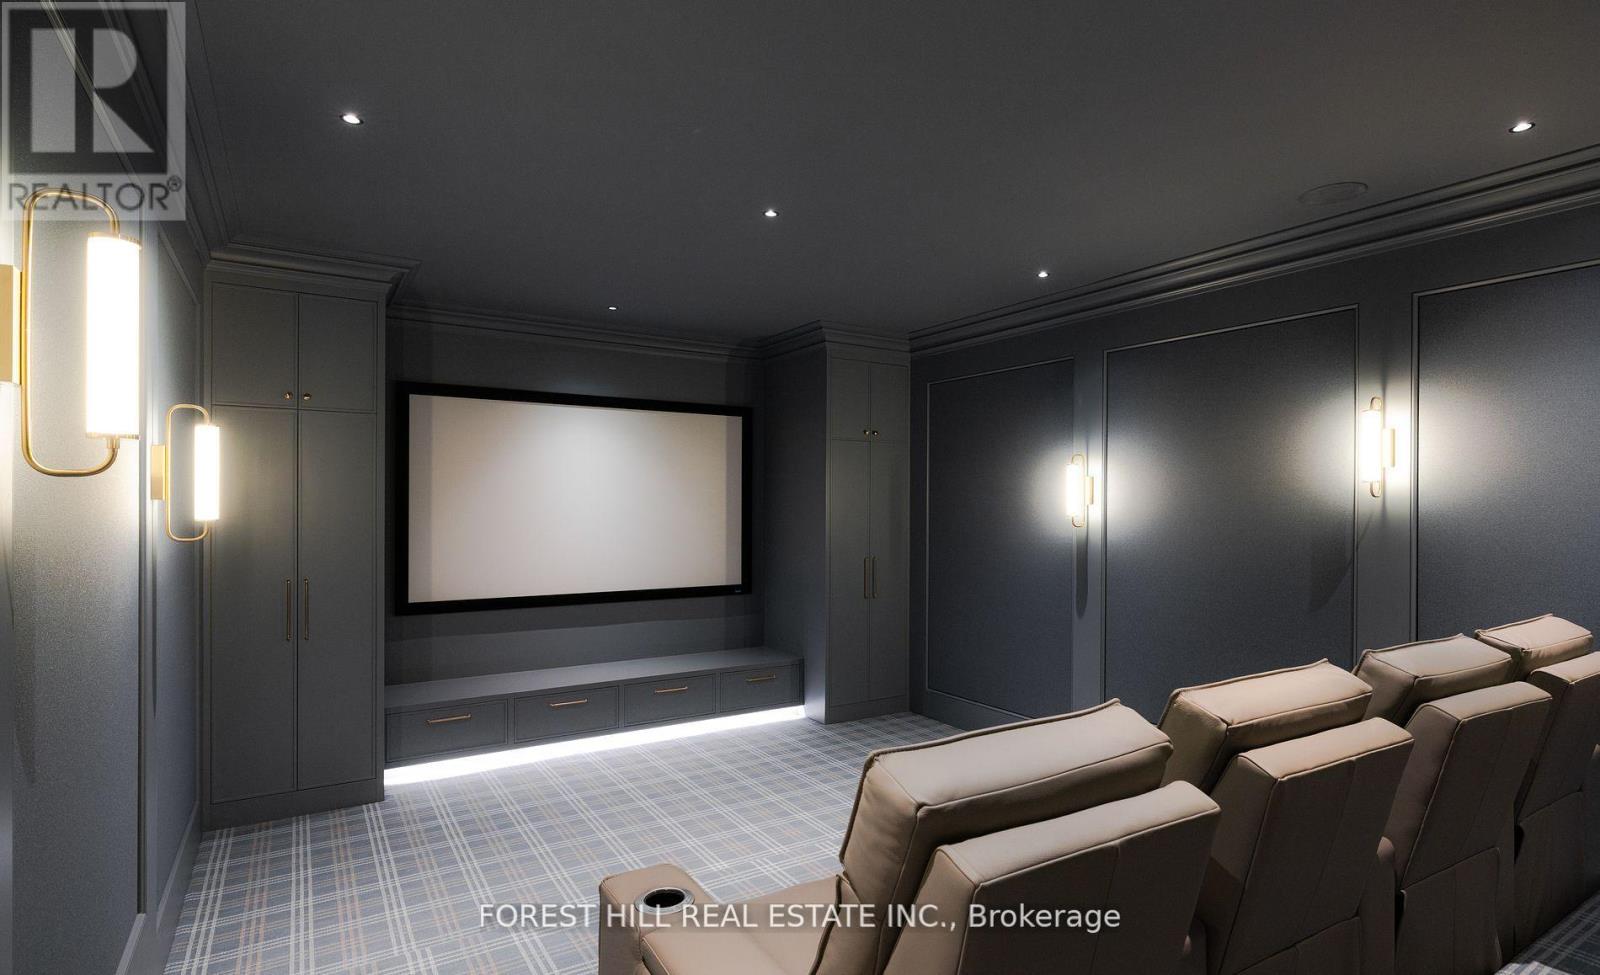
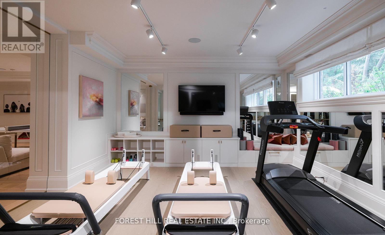
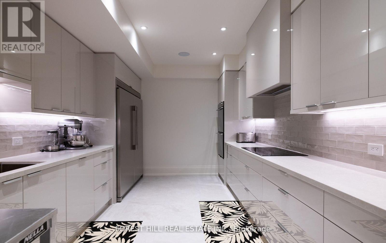
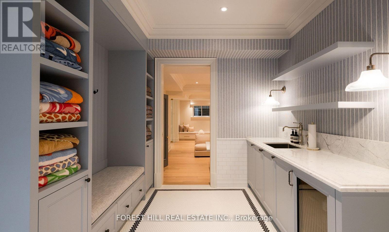
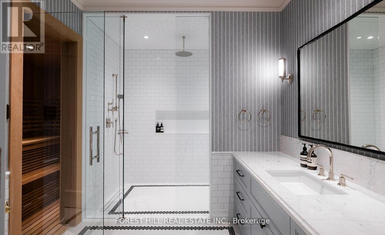
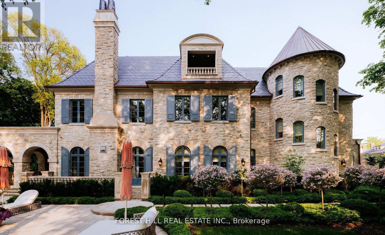
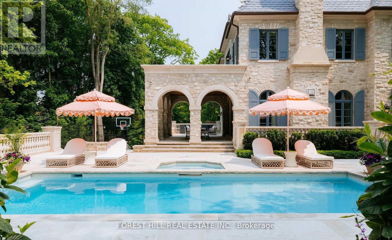
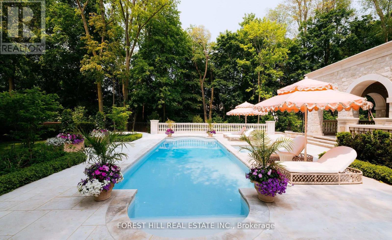
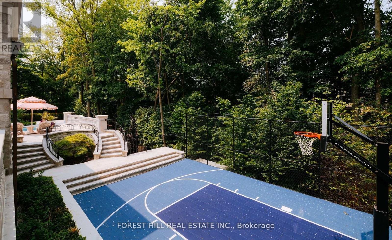
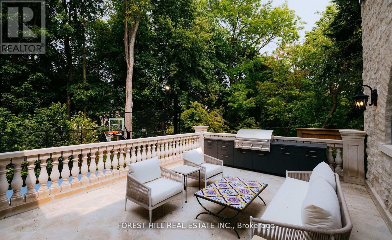
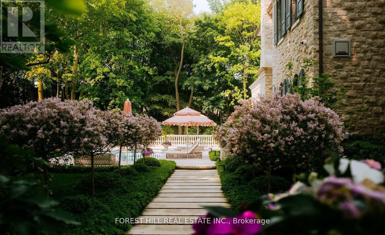
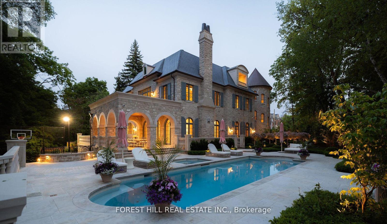
Welcome to 221 Forest Hill Road, an architectural triumph with nearly 13,000 sq ft of living space on a private 17,000 sq ft lot, nestled along the Beltline Trail in the heart of one of Toronto's most exclusive enclaves. This estate represents the pinnacle of bespoke luxury, meticulously brought to life by the city's finest: JTF Homes, Lorne Rose Architect, and Dvira Interiors. Clad in hand-selected limestone and inspired by the romance of the French countryside, the residence evokes the timeless elegance of a Provencal chateau. Arched windows with weathered-blue shutters, a stately turret, and a gracefully symmetrical facade create a striking first impression. A dramatic arcaded loggia opens onto manicured grounds and landscaping imagined by Fitzgerald and Roderick, featuring a lap pool, sports court, and lavish gardens that offer privacy and tranquility. The interiors are nothing short of breathtaking curated blend of old-world grandeur and modern refinement. The main level features soaring ceilings and a dramatic spiral staircase. Chevron-patterned white oak floors, arched passages, imported wallpaper, and tailored lighting reflect impeccable attention to detail. The formal dining room (seating 20) flows effortlessly into a statement kitchen adorned with hand-painted Portuguese tiles and custom cabinetry by Emanuele Furniture Design. The sunlit family room is anchored by a hand-carved fireplace and opens onto the gardens through elegant French doors. The crown jewel is the primary suite, a true sanctuary with vaulted ceilings, whimsical wallpaper, arched detailing, and a fireside lounge that creates a retreat-like atmosphere. The piece de resistance: a couture-inspired, two-storey dressing room with a spiral staircase and chandelier, paired with a spa-like ensuite clad in expansive stone and Shirley Wagner fixtures. The lower level features a sprawling rec room, games lounge, prep kitchen, gym, cedar sauna, and a home theatre for the ultimate cinematic escape. (id:47421)
Share
Listed By
FOREST HILL REAL ESTATE INC., ROYAL LEPAGE REAL ESTATE SERVICES LTD.
Interested in obtaining the full price history for this property? Contact us!Contact us! Our real estate professionals would be happy to provide a complete listing history with historical sold prices and dates.
Detailed Information
Bedrooms
6+1
Bathrooms
9
Lot
53.83 x 205 ft
Features
Backs on greenbelt, In-Law Suite, Sauna
Listing Contract Date
2026-03-12
Location Description
Forest Hill Rd/Larratt St
Ownership Type
Freehold
# of Parking Spaces
6
Pool
Inground pool
Property Type
Single Family
Transaction Type
For sale
Zoning Description
Residential
Building
Age
0 to 5 years
Appliances
Barbeque, Home Theatre, Sauna
Basement Development
Finished
Basement Features
Walk out
Basement Type
N/A (Finished)
Construction Style (Attachment)
Detached
Cooling Type
Central air conditioning
Exterior Finish
Stone
Fire Protection
Controlled entry
Fireplace Present
Yes
Flooring Type
Hardwood
Foundation Type
Poured Concrete
# of Half Bathrooms
2
Heating Fuel
Natural gas
Heating Type
Forced air
Stories Total
3
Type
House
Utility Power
Generator
Utility Water
Municipal water
Rooms
Room
Level
Dimensions
Notes
Primary Bedroom
Second level
6.71 m x 6.71 m
Sitting room
Second level
6.71 m x 2.44 m
Bedroom 2
Second level
6.71 m x 4.88 m
Bedroom 3
Second level
5.18 m x 5.79 m
Bedroom
Third level
6.7 m x 5.33 m
Bedroom 4
Third level
4.11 m x 4.57 m
Bedroom 5
Third level
4.11 m x 4.33 m
Recreational, Games room
Lower level
8.93 m x 9.48 m
Office
Main level
4.88 m x 5.8 m
Dining room
Main level
7.32 m x 4.3 m
Kitchen
Main level
6.71 m x 6.71 m
Family room
Main level
6.71 m x 4.27 m
Parking Spaces
Name
Spaces
Garage
Land
Total Size
53.9 x 205 FT ; Irregular
Landscape Features
Landscaped, Lawn sprinkler
Sewer
Sanitary sewer
Size of Irregular Land
53.9 x 205 FT ; Irregular
Terms of Use
Please review and agree to the following terms of use to access the listing content:
REALTOR®, REALTORS®, and the REALTOR® logo are certification marks that are owned by REALTOR® Canada Inc. and licensed exclusively to The Canadian Real Estate Association (CREA). These certification marks identify real estate professionals who are members of CREA and who must abide by CREA's By-Laws, Rules, and the REALTOR® Code. The MLS® trademark and the MLS® logo are owned by CREA and identify the quality of services provided by real estate professionals who are members of CREA;
The information contained on this site is based in whole or in part on information that is provided by members of CREA, who are responsible for its accuracy. CREA reproduces and distributes this information as a service for its members and assumes no responsibility for its accuracy;
This website is operated by a brokerage or salesperson who is a member of CREA;
The listing content on this website is protected by copyright and other laws, and is intended solely for the private, non-commercial use by individuals. Any other reproduction, distribution or use of the content, in whole or in part, is specifically forbidden. The prohibited uses include commercial use, "screen scraping", "database scraping", and any other activity intended to collect, store, reorganize or manipulate data on the pages produced by or displayed on this website.
The information contained on this site is based in whole or in part on information that is provided under copyright by the Toronto Regional Real Estate Board (TRREB) or by members of The Canadian Real Estate Association (CREA), who are responsible for its accuracy. TRREB and CREA reproduce and distribute this information as a service for their members and assume no responsibility for its accuracy. All information displayed is believed to be accurate but is not guaranteed and should be independently verified. No warranties or representations of any kind are made with respect to the accuracy of such information. The information provided herein must only be used by consumers that have a bona fide interest in the purchase, sale, or lease of real estate and may not be used for any commercial purpose or any other purpose.