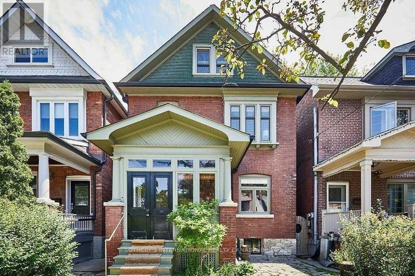
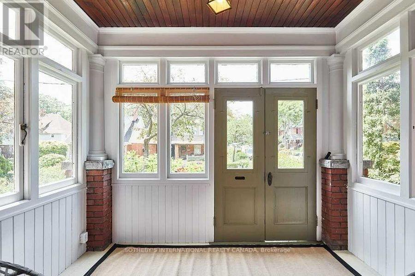
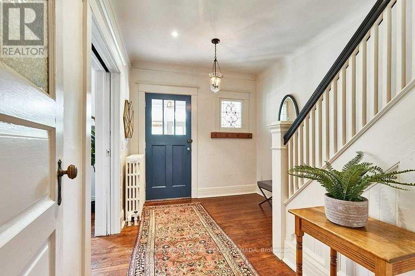
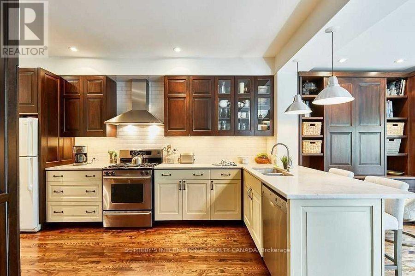
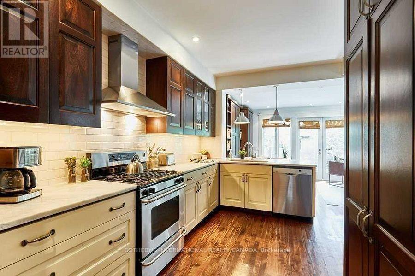
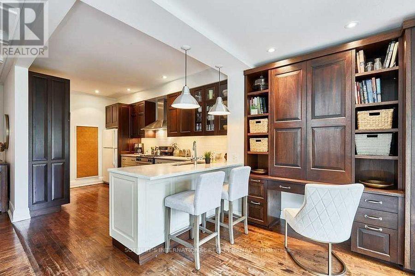
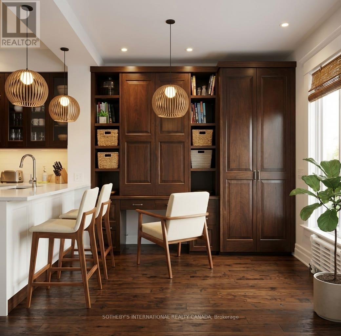
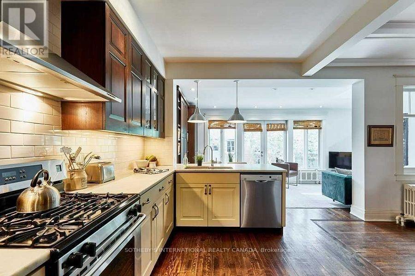
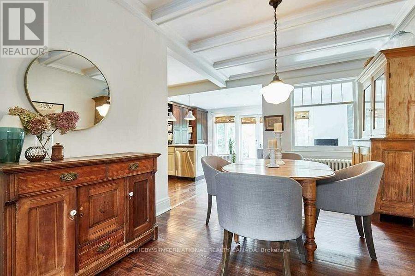
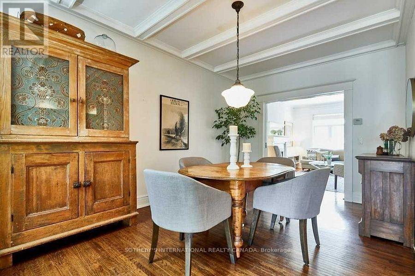
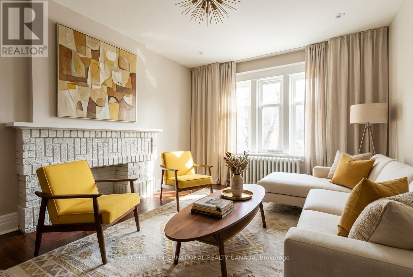
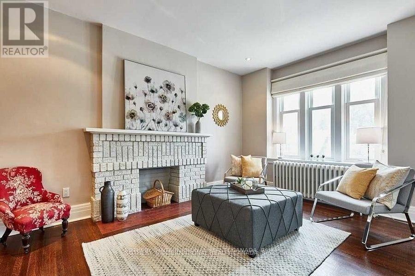
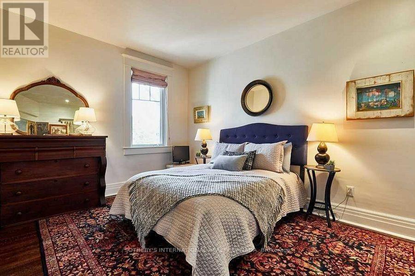
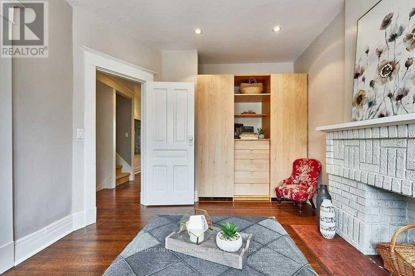
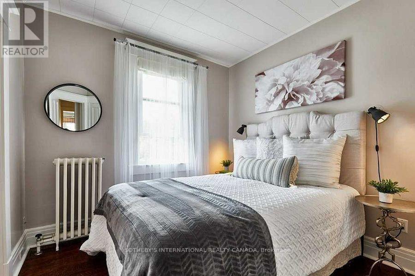
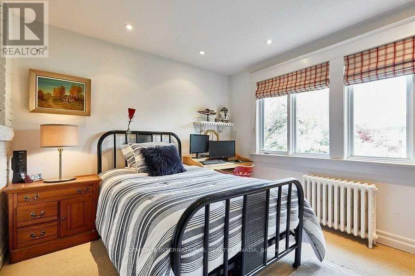
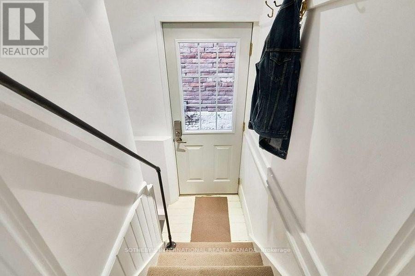
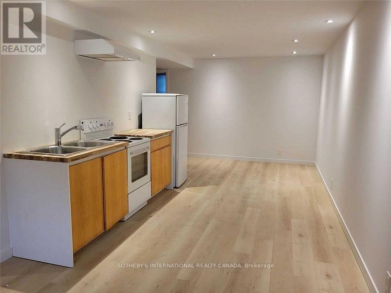
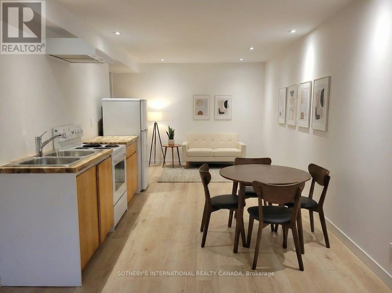
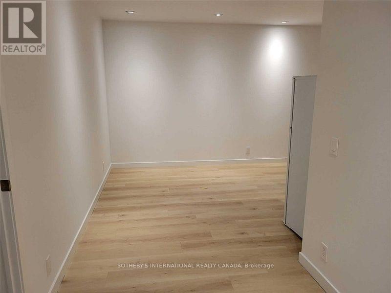
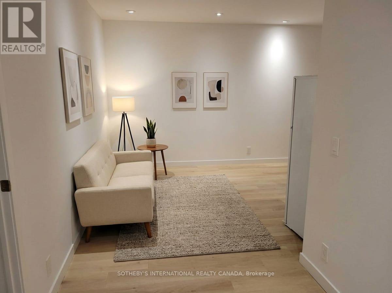
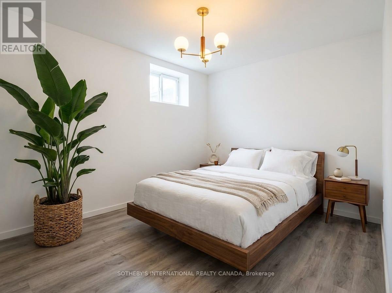
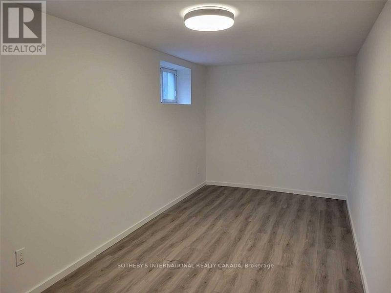
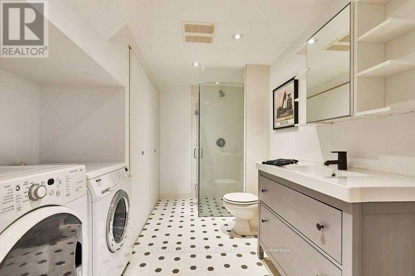
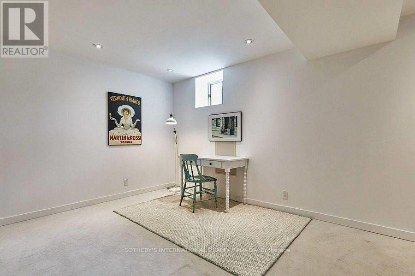
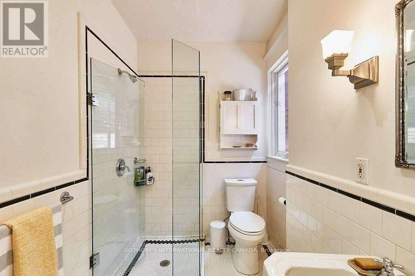
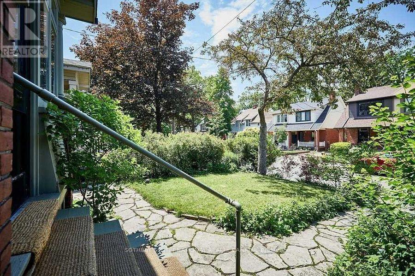
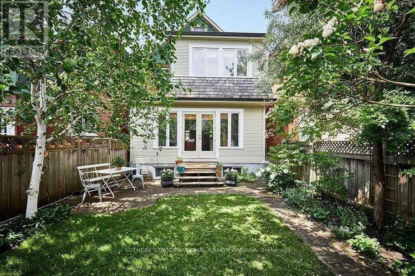
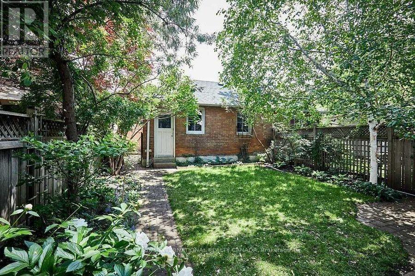
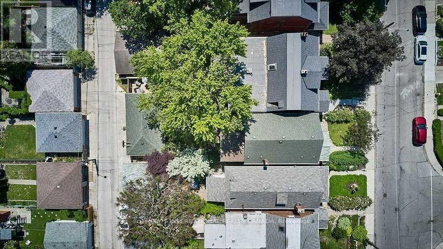
Welcome to an elegant & distinguished 2.5-storey detached residence nestled on a quiet, tree-lined street in the heart of highly coveted High Park North. This exceptional home masterfully blends timeless character with modern versatility, offering a rare opportunity in one of Toronto's most established & cherished west-end neighbourhoods. Thoughtfully designed for both refined entertaining and comfortable family living, the home features 5 bedrooms, 2 full baths across. Sunlight pours into the principal rooms, enhancing the warmth and architectural charm. Ideal for growing families, dedicated home offices, or private retreats. A notable highlight is the separate entrance to a self-contained 1 bedroom basement suite. Whether utilized for rental income, multigenerational living, or an elegant guest quarters, this space adds functionality & long-term investment appeal. The laneway access presents an increasingly rare & compelling opportunity: the potential to construct an approx. 1,600 sq. ft. laneway residence (subject to municipal approvals). Envision a sophisticated detached dwelling, a premium income-generating property, or a custom-built space designed to elevate overall estate value. Just moments from the 400+ acres of High Park's scenic trails, gardens, sports facilities, & year-round recreation, residents enjoy an extraordinary balance of urban energy & natural serenity. Bloor West Village and The Junction are nearby, offering boutique shops, charming cafés, acclaimed dining, & everyday conveniences. Seamless transit connections, including subway access, UP Express, provide efficient travel throughout the city and direct access to Pearson International Airport.Surrounded by respected schools & a strong sense of community. This long-term investment in lifestyle, flexibility & future potential is a rare offering that delivers comfort, income opportunities & expansion possibilities, all within one of Toronto's most enduring and prestigious neighbourhoods. (id:47421)
Interested in obtaining the full price history for this property? Contact us!Contact us! Our real estate professionals would be happy to provide a complete listing history with historical sold prices and dates.
Detailed Information
Bedrooms
6+1
Bathrooms
2
Lot
25 x 120.25 ft
Features
Lane, In-Law Suite
Listing Contract Date
2026-02-26
Location Description
Cross Streets: Runnymede Rd/Annette St. ** Directions: Gardiner EXPW to Windermere, North to Morningside Ave, East to Runnymede Rd, North to Webb Ave, East to Gilmour Ave, North to 71 Gilmour Ave.
Ownership Type
Freehold
# of Parking Spaces
3
Property Type
Single Family
Transaction Type
For sale
Zoning Description
R(d0.6*737)
Building
Appliances
Water meter, All, Dryer, Gas stove(s), Two Washers, Two Refrigerators
Basement Development
Finished
Basement Features
Apartment in basement, Separate entrance
Basement Type
N/A, N/A, N/A (Finished)
Construction Style (Attachment)
Detached
Cooling Type
Wall unit
Exterior Finish
Brick
Fireplace Present
Yes
Foundation Type
Block
Heating Fuel
Natural gas
Heating Type
Radiant heat
Stories Total
2.5
Type
House
Utility Water
Municipal water
Rooms
Room
Level
Dimensions
Notes
Primary Bedroom
Second level
3.18 m x 4.04 m
Bedroom 2
Second level
3.96 m x 3.2 m
Bedroom 3
Second level
3.2 m x 4.6 m
Bedroom 4
Second level
2.79 m x 3.51 m
Bedroom
Third level
3.73 m x 3.99 m
Bedroom 5
Third level
3.73 m x 3.71 m
Bedroom
Basement
5.46 m x 2.16 m
Foyer
Main level
2.86 m x 3.85 m
Kitchen
Main level
5.55 m x 2.86 m
Dining room
Main level
4.81 m x 3.2 m
Living room
Main level
4.51 m x 3.2 m
Family room
Main level
2.88 m x 5.99 m
Parking Spaces
Name
Spaces
Detached Garage
Garage
Land
Total Size
25 x 120.3 FT ; 119.82ft. x 26.89ft. x 120.11ft. x 25.92
Sewer
Sanitary sewer
Size of Irregular Land
25 x 120.3 FT ; 119.82ft. x 26.89ft. x 120.11ft. x 25.92
Terms of Use
Please review and agree to the following terms of use to access the listing content:
REALTOR®, REALTORS®, and the REALTOR® logo are certification marks that are owned by REALTOR® Canada Inc. and licensed exclusively to The Canadian Real Estate Association (CREA). These certification marks identify real estate professionals who are members of CREA and who must abide by CREA's By-Laws, Rules, and the REALTOR® Code. The MLS® trademark and the MLS® logo are owned by CREA and identify the quality of services provided by real estate professionals who are members of CREA;
The information contained on this site is based in whole or in part on information that is provided by members of CREA, who are responsible for its accuracy. CREA reproduces and distributes this information as a service for its members and assumes no responsibility for its accuracy;
This website is operated by a brokerage or salesperson who is a member of CREA;
The listing content on this website is protected by copyright and other laws, and is intended solely for the private, non-commercial use by individuals. Any other reproduction, distribution or use of the content, in whole or in part, is specifically forbidden. The prohibited uses include commercial use, "screen scraping", "database scraping", and any other activity intended to collect, store, reorganize or manipulate data on the pages produced by or displayed on this website.
The information contained on this site is based in whole or in part on information that is provided under copyright by the Toronto Regional Real Estate Board (TRREB) or by members of The Canadian Real Estate Association (CREA), who are responsible for its accuracy. TRREB and CREA reproduce and distribute this information as a service for their members and assume no responsibility for its accuracy. All information displayed is believed to be accurate but is not guaranteed and should be independently verified. No warranties or representations of any kind are made with respect to the accuracy of such information. The information provided herein must only be used by consumers that have a bona fide interest in the purchase, sale, or lease of real estate and may not be used for any commercial purpose or any other purpose.