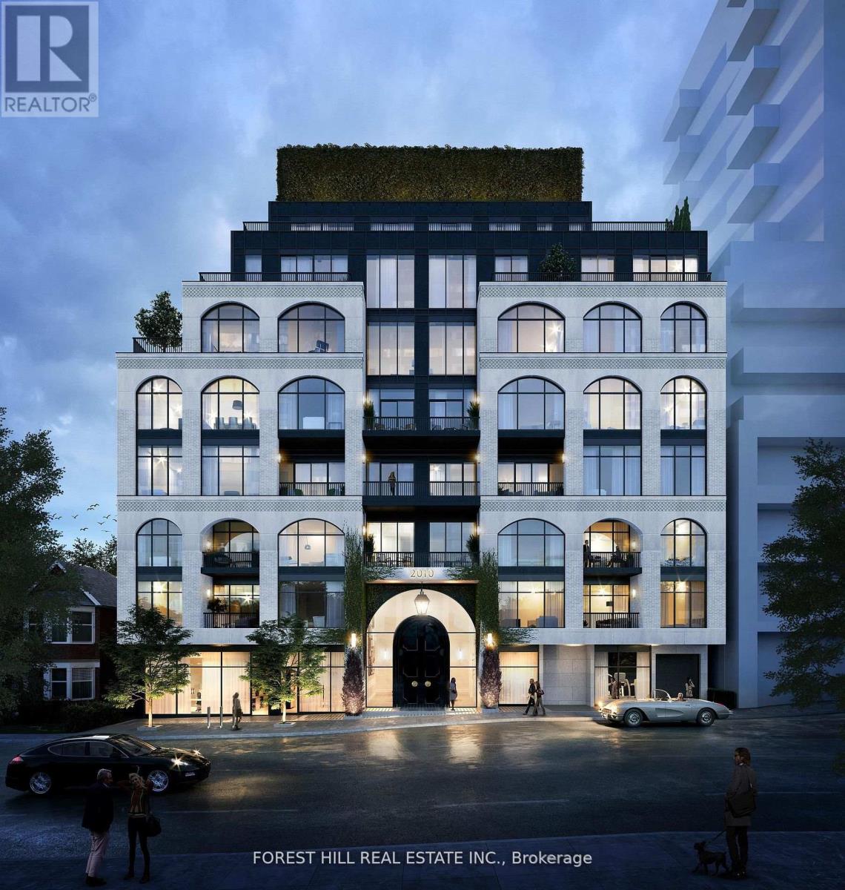
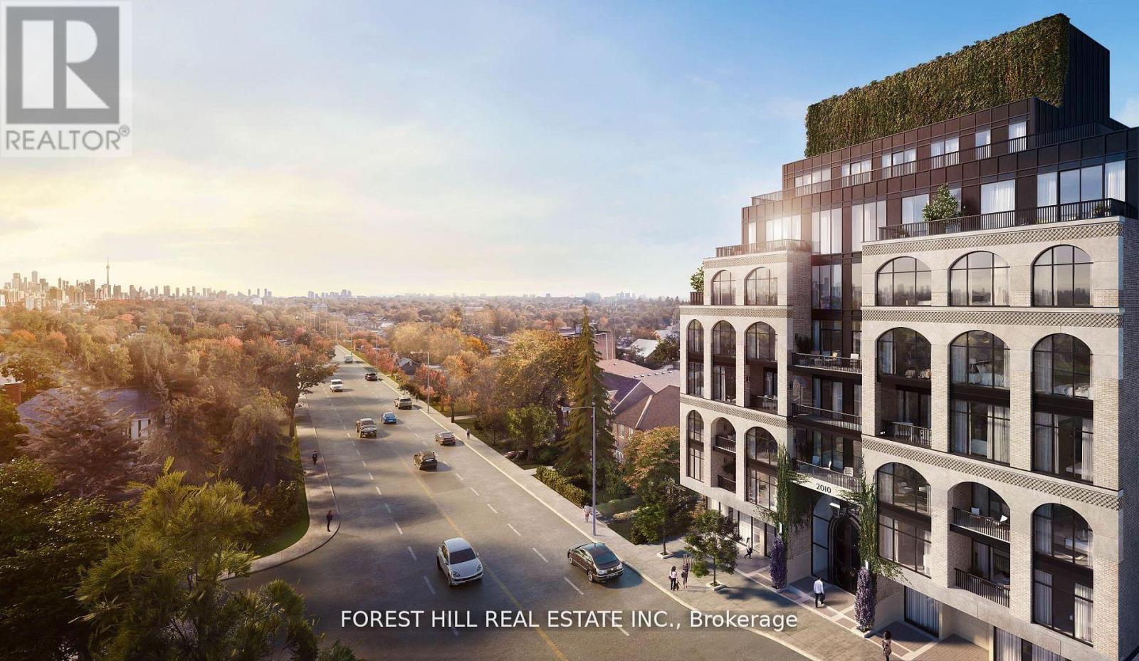
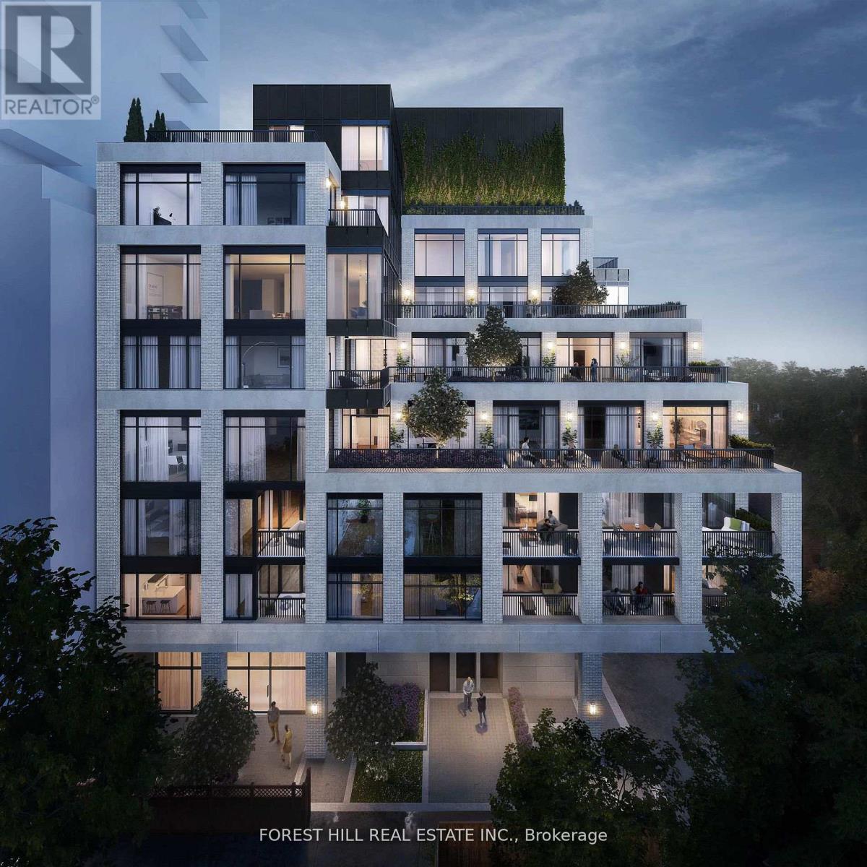
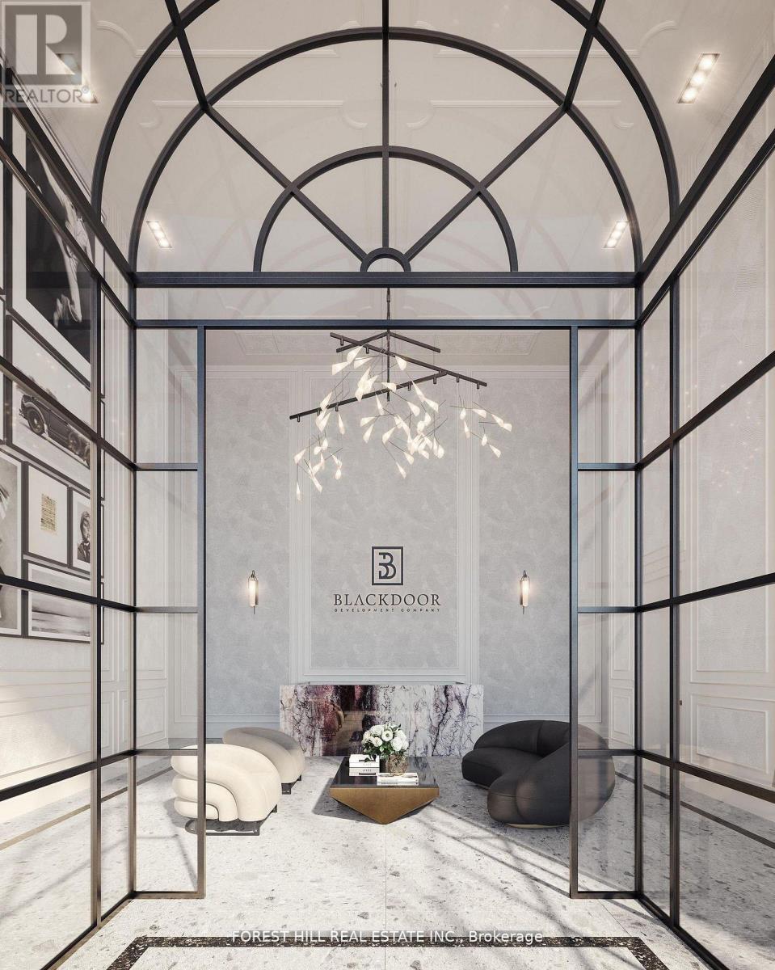
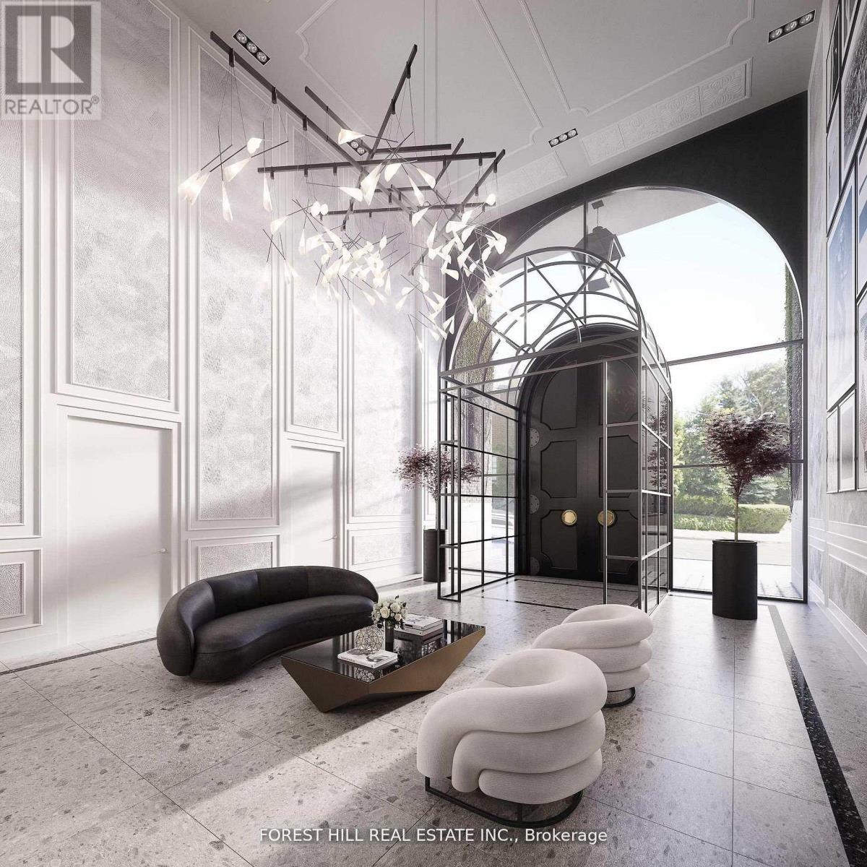
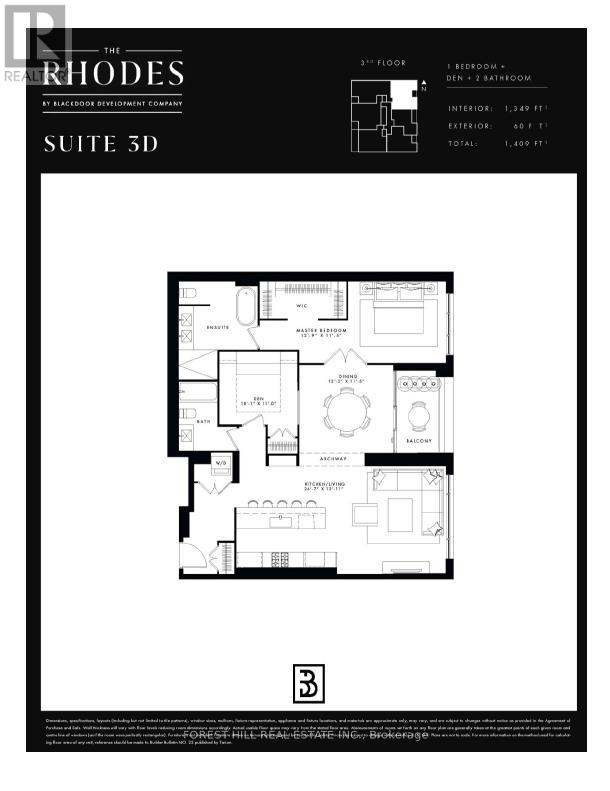
Welcome to The Rhodes - a New York-inspired boutique residence ideally positioned at the intersection of Forest Hill, Cedarvale, and the Upper Village. This expansive 1-bedroom + den, 2-bathroom suite offers 1,349 sq.ft. of interior living space plus 60 sq.ft. of private outdoor space, thoughtfully designed with 9-foot ceilings, no bulkheads, and a seamless, intelligently curated layout that prioritizes both scale and flow. Designed by Ali Budd Interiors and developed by Black door Development Company, the residence presents a rare opportunity: currently unfinished, it can be custom completed in collaboration with the Black Door team within 90 days, allowing for a truly personalized living experience. Standard specifications include a Gaggenau appliance package and a refined palette of elevated, design-forward finishes. Enjoy unobstructed west-facing views over lush greenery, offering exceptional privacy and a tranquil, residential feel rarely found in condominium living. Residents of The Rhodes benefit from a white-glove concierge by The Forest Hill Group, along with a curated collection of amenities including a fitness and mobility centre, rooftop terrace, pet spa, boardroom, and a grand, hotel-inspired entrance. Registered and move-in ready, The Rhodes stands as a singular offering in the neighbourhood-an exceptional opportunity to create a bespoke home in one of Toronto's most coveted enclaves. (id:47421)
Interested in obtaining the full price history for this property? Contact us!Contact us! Our real estate professionals would be happy to provide a complete listing history with historical sold prices and dates.
Detailed Information
Bedrooms
1+1
Bathrooms
2
Amenities Nearby
Park, Public Transit, Schools
Community Features
Pets Allowed With Restrictions
Features
Ravine, Balcony, In suite Laundry
Listing Contract Date
2026-03-20
Location Description
Eglinton Street West. and Bathurst Street
Maintenance Fee Payment Frequency
Monthly
Maintenance Fee Type
Common Area Maintenance, Insurance
Management Company
Forest Hill Group
Ownership Type
Condominium/Strata
# of Parking Spaces
1
Property Type
Single Family
Transaction Type
For sale
Building
Amenities
Security/Concierge, Exercise Centre, Visitor Parking
Basement Type
None
Cooling Type
Central air conditioning
Exterior Finish
Brick, Stone
Fire Protection
Smoke Detectors
Heating Fuel
Natural gas
Heating Type
Coil Fan
Type
Apartment
Rooms
Room
Level
Dimensions
Notes
Kitchen
Main level
26.7 m x 13.11 m
Dining room
Main level
12.2 m x 11.5 m
Primary Bedroom
Main level
12.9 m x 11.5 m
Den
Main level
10.1 m x 11 m
Parking Spaces
Name
Spaces
Underground
No Garage
Land
Amenities
Park, Public Transit, Schools
Terms of Use
Please review and agree to the following terms of use to access the listing content:
REALTOR®, REALTORS®, and the REALTOR® logo are certification marks that are owned by REALTOR® Canada Inc. and licensed exclusively to The Canadian Real Estate Association (CREA). These certification marks identify real estate professionals who are members of CREA and who must abide by CREA's By-Laws, Rules, and the REALTOR® Code. The MLS® trademark and the MLS® logo are owned by CREA and identify the quality of services provided by real estate professionals who are members of CREA;
The information contained on this site is based in whole or in part on information that is provided by members of CREA, who are responsible for its accuracy. CREA reproduces and distributes this information as a service for its members and assumes no responsibility for its accuracy;
This website is operated by a brokerage or salesperson who is a member of CREA;
The listing content on this website is protected by copyright and other laws, and is intended solely for the private, non-commercial use by individuals. Any other reproduction, distribution or use of the content, in whole or in part, is specifically forbidden. The prohibited uses include commercial use, "screen scraping", "database scraping", and any other activity intended to collect, store, reorganize or manipulate data on the pages produced by or displayed on this website.
The information contained on this site is based in whole or in part on information that is provided under copyright by the Toronto Regional Real Estate Board (TRREB) or by members of The Canadian Real Estate Association (CREA), who are responsible for its accuracy. TRREB and CREA reproduce and distribute this information as a service for their members and assume no responsibility for its accuracy. All information displayed is believed to be accurate but is not guaranteed and should be independently verified. No warranties or representations of any kind are made with respect to the accuracy of such information. The information provided herein must only be used by consumers that have a bona fide interest in the purchase, sale, or lease of real estate and may not be used for any commercial purpose or any other purpose.