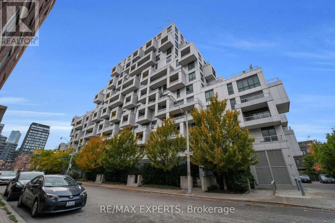
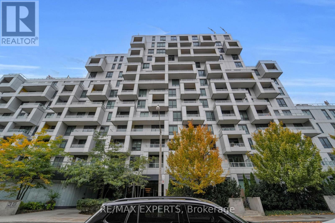
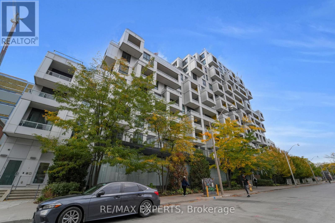
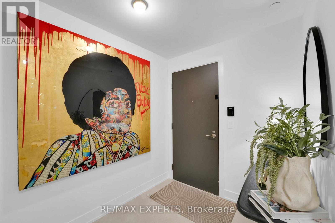
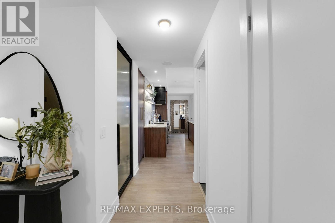
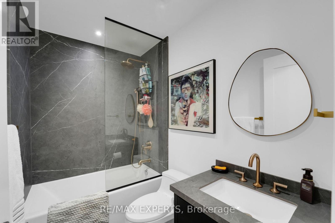
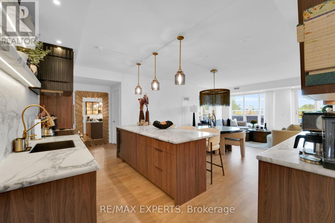
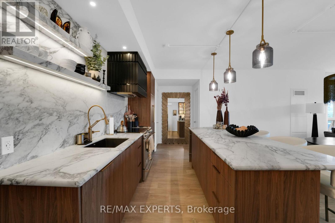
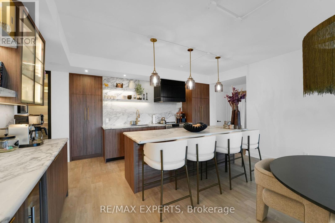
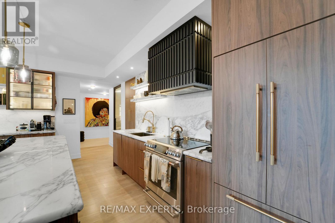
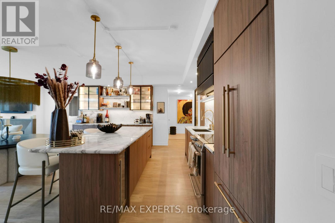
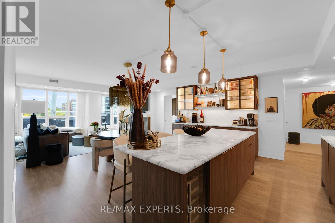
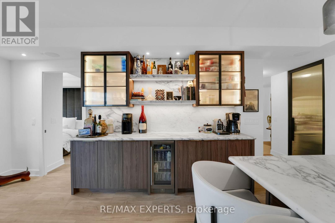
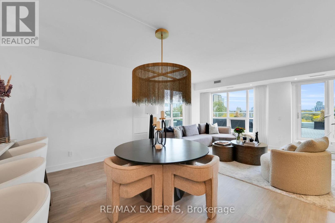
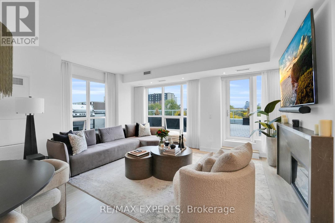
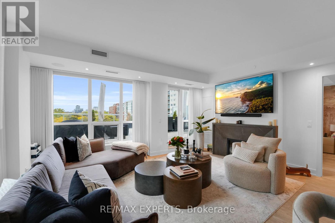
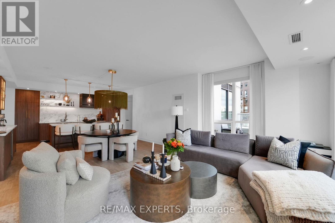
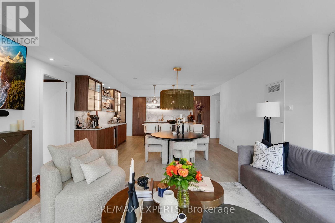
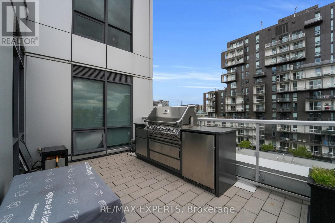
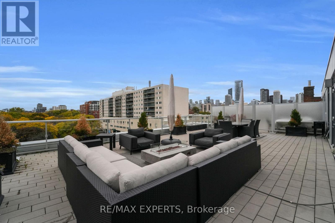
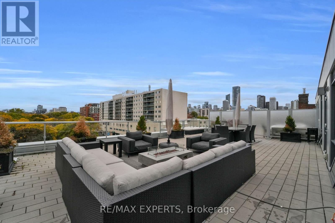
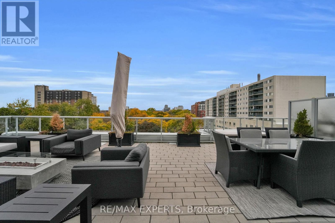
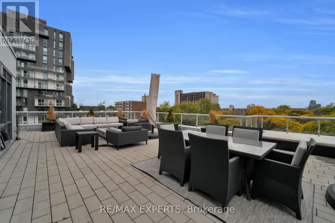
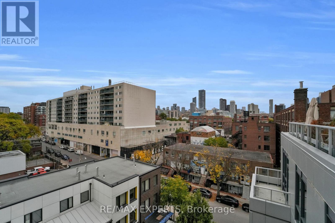
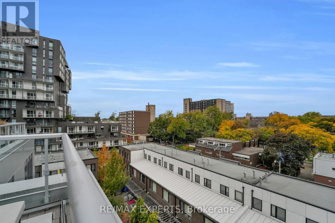
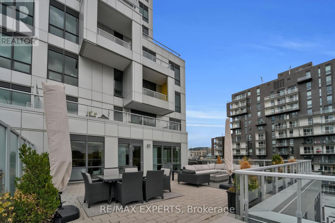
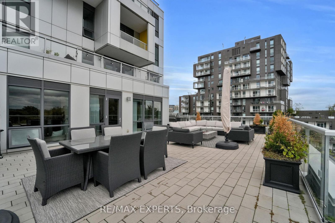
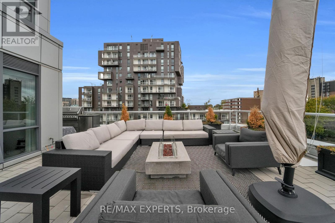
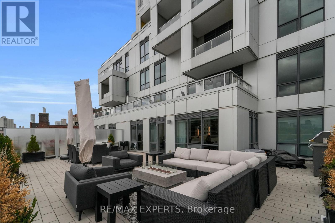
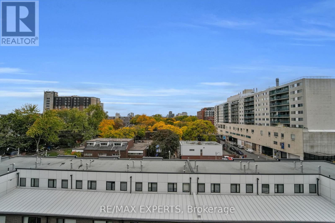
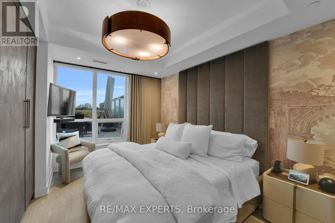
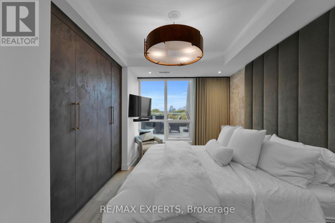
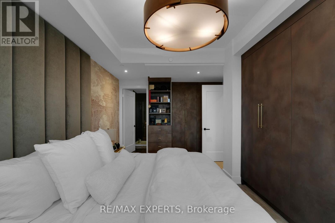
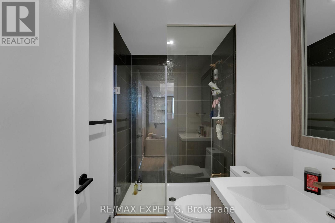
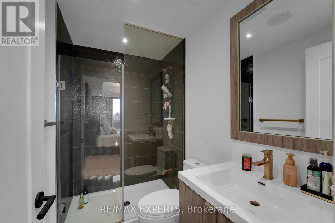
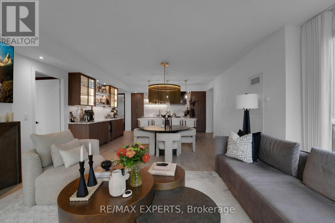
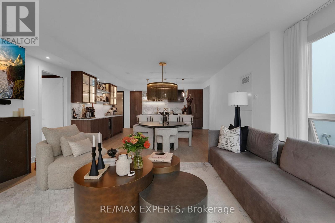
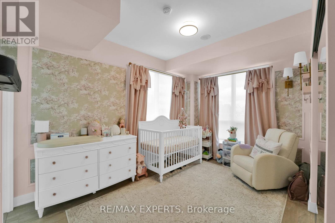
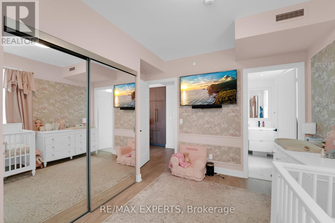
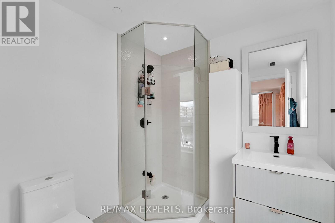
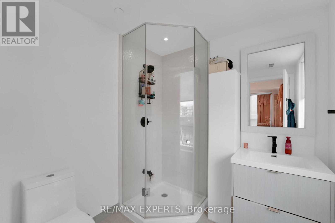
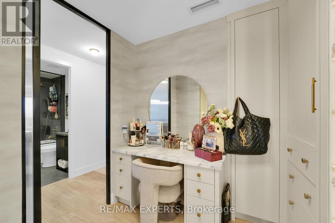
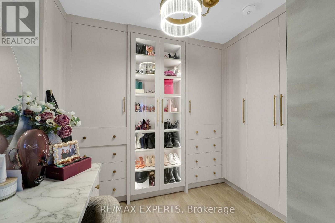
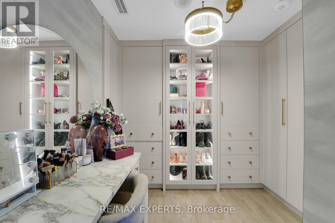
Welcome to a truly one-of-a-kind luxury residence where every inch has been elevated far beyond builder standard. Fully redesigned with exceptional attention to detail, this suite delivers the feel of a custom home in the heart of downtown.The moment you enter, the expanded foyer sets the tone with custom millwork, built-in entry storage, designer wall treatments, and pot lights throughout. Smart features include Lutron lighting controls, Nest climate systems, electric blinds in the main area, blackout drapes & sunshades in the bedrooms, plus Sonos speakers in every room.The kitchen has been completely renovated and expanded to maximize both function and style, featuring custom cabinetry, pantry storage, a 27-inch upgraded sink, induction cooktop, 36-inch fridge and stove, 28-bottle wine fridge, and 65-can beverage fridge. Wrapped marble counters and surfaces provide a luxurious finish with added durability. LED lighting accents the kitchen and closet cabinetry for a polished, upscale feel.The living area is anchored by a striking marble electric fireplace mantel with both heat and cool air fan. Bathrooms have been fully renovated with new custom finishes and faucets throughout. The primary suite was enhanced with additional custom closet space, while the third bedroom has been transformed into a stunning customized walk-in dressing room. A second custom walk-in closet and dedicated office add even more flexibility.The showpiece is the spectacular 1,000+ sq ft private terrace-an entertainer's dream rarely found in condo living. Complete with a built-in outdoor kitchen, matte black granite counters, custom 36-inch gas BBQ with rotisserie, outdoor fridge, shelving, garbage storage, two gas lines, water connection, and Sonos speakers, this outdoor space is in a class of its own.Located steps to Kensington Market, Chinatown, parks, transit, shopping, dining, and schools including Ogden JMS, Queen Alexandra MS, and Harbord CI, this is downtown luxury at its finest. (id:47421)
Interested in obtaining the full price history for this property? Contact us!Contact us! Our real estate professionals would be happy to provide a complete listing history with historical sold prices and dates.
Detailed Information
Bedrooms
2
Bathrooms
3
Amenities Nearby
Hospital, Park, Public Transit, Schools, Place of Worship
Community Features
Pets Allowed With Restrictions
Listing Contract Date
2026-03-16
Location Description
Cross Streets: Spadina Ave. & Queen St. E. ** Directions: One Block West Of Spadina Ave., North of Queen St. W.
Maintenance Fee Payment Frequency
Monthly
Maintenance Fee Type
Insurance, Common Area Maintenance
Management Company
Del Property Management
Ownership Type
Condominium/Strata
# of Parking Spaces
1
Property Type
Single Family
Structures
Patio(s)
Transaction Type
For sale
Building
Age
6 to 10 years
Amenities
Party Room, Exercise Centre, Visitor Parking, Fireplace(s), Storage - Locker, Security/Concierge
Appliances
Hot Tub, Barbeque, Dishwasher, Dryer, Stove, Washer, Window Coverings, Refrigerator
Basement Type
None
Cooling Type
Central air conditioning
Exterior Finish
Concrete
Fireplace Present
Yes
# of Fireplaces
1
Flooring Type
Tile, Hardwood
Heating Fuel
Natural gas
Heating Type
Forced air
Type
Apartment
Rooms
Room
Level
Dimensions
Notes
Foyer
Main level
2.69 m x 2.43 m
Other
Main level
1.97 m x 2.32 m
Kitchen
Main level
3.33 m x 6.34 m
Dining room
Main level
1.57 m x 5.06 m
Living room
Main level
4.49 m x 5.44 m
Primary Bedroom
Main level
5.06 m x 3.32 m
Bedroom 2
Main level
4.05 m x 3.48 m
Parking Spaces
Name
Spaces
Underground
Garage
Land
Amenities
Hospital, Park, Public Transit, Schools, Place of Worship
Landscape Features
Landscaped
Terms of Use
Please review and agree to the following terms of use to access the listing content:
REALTOR®, REALTORS®, and the REALTOR® logo are certification marks that are owned by REALTOR® Canada Inc. and licensed exclusively to The Canadian Real Estate Association (CREA). These certification marks identify real estate professionals who are members of CREA and who must abide by CREA's By-Laws, Rules, and the REALTOR® Code. The MLS® trademark and the MLS® logo are owned by CREA and identify the quality of services provided by real estate professionals who are members of CREA;
The information contained on this site is based in whole or in part on information that is provided by members of CREA, who are responsible for its accuracy. CREA reproduces and distributes this information as a service for its members and assumes no responsibility for its accuracy;
This website is operated by a brokerage or salesperson who is a member of CREA;
The listing content on this website is protected by copyright and other laws, and is intended solely for the private, non-commercial use by individuals. Any other reproduction, distribution or use of the content, in whole or in part, is specifically forbidden. The prohibited uses include commercial use, "screen scraping", "database scraping", and any other activity intended to collect, store, reorganize or manipulate data on the pages produced by or displayed on this website.
The information contained on this site is based in whole or in part on information that is provided under copyright by the Toronto Regional Real Estate Board (TRREB) or by members of The Canadian Real Estate Association (CREA), who are responsible for its accuracy. TRREB and CREA reproduce and distribute this information as a service for their members and assume no responsibility for its accuracy. All information displayed is believed to be accurate but is not guaranteed and should be independently verified. No warranties or representations of any kind are made with respect to the accuracy of such information. The information provided herein must only be used by consumers that have a bona fide interest in the purchase, sale, or lease of real estate and may not be used for any commercial purpose or any other purpose.