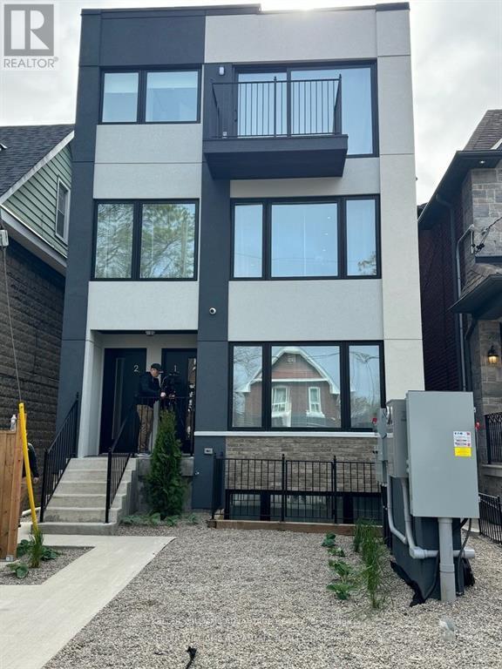
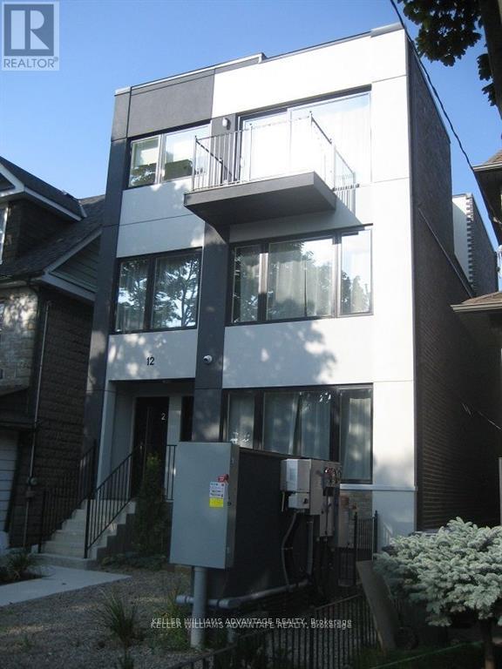
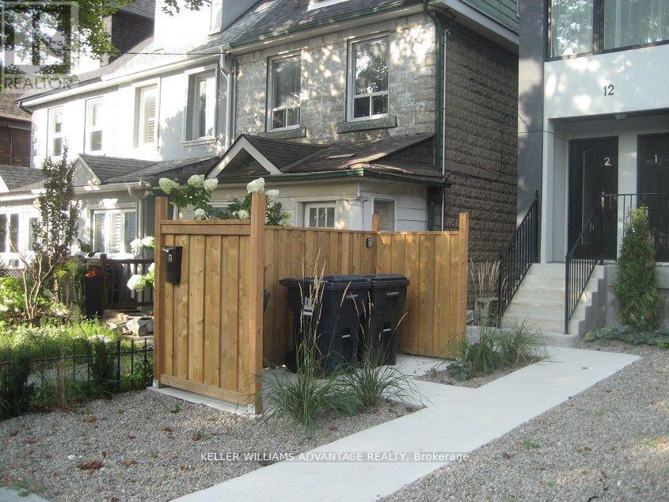
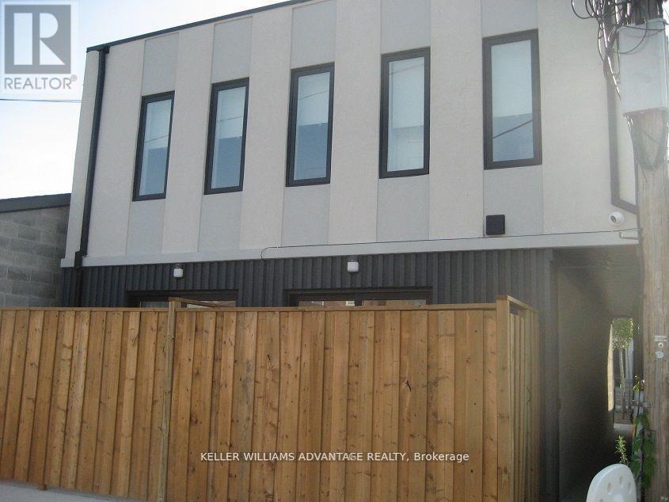
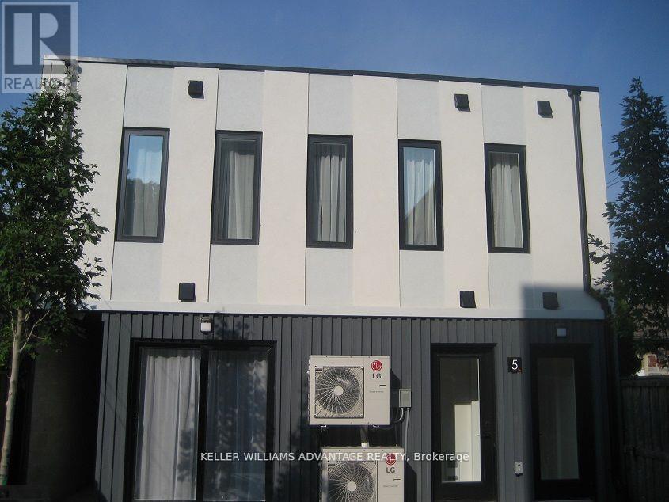
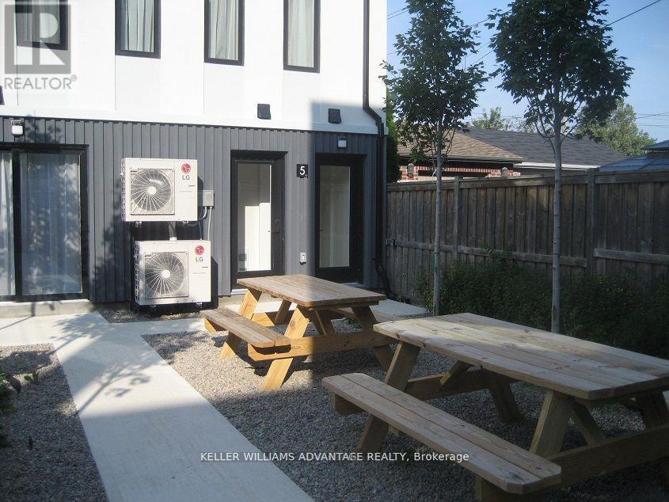
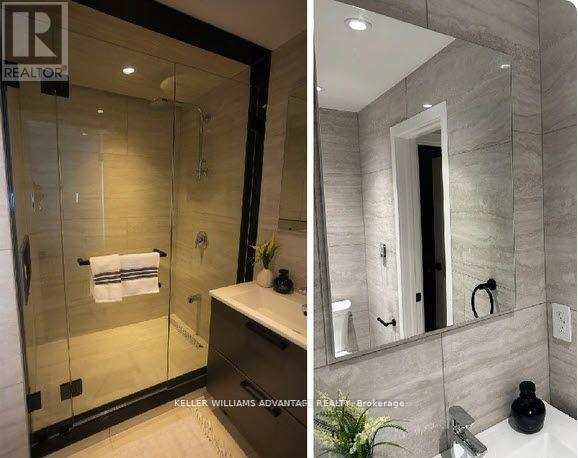
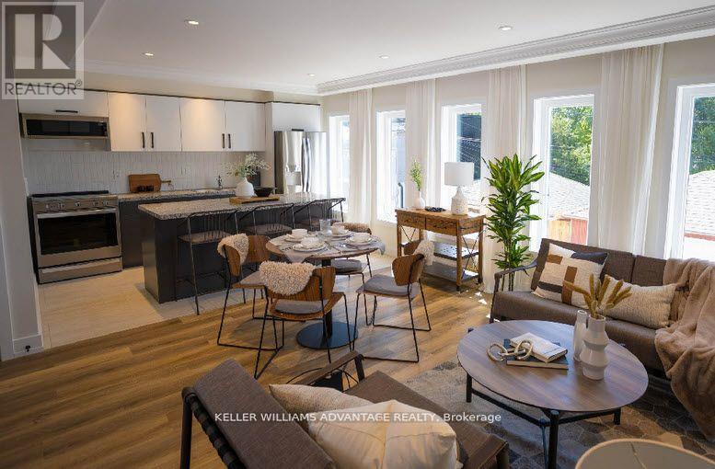
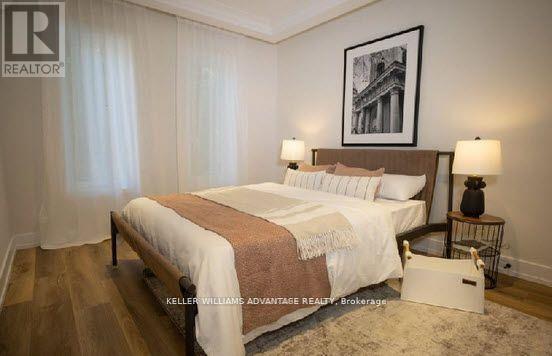
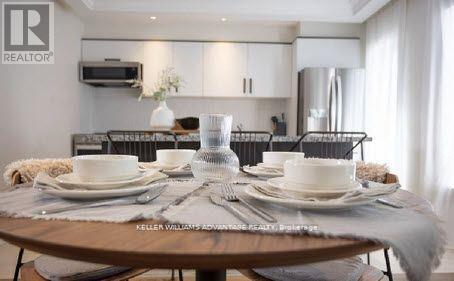
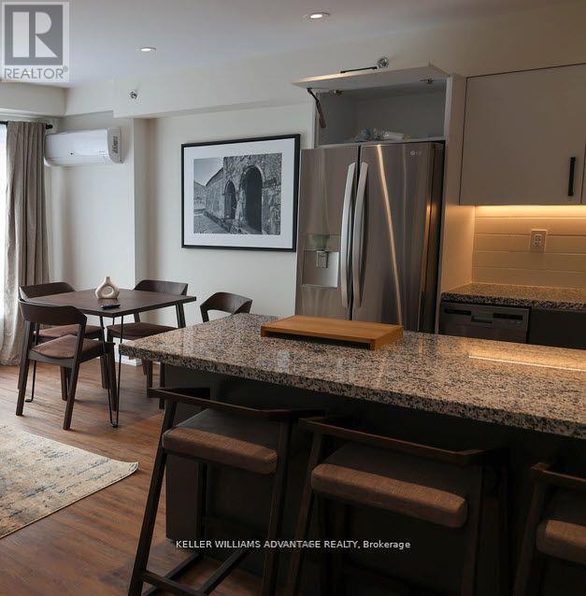
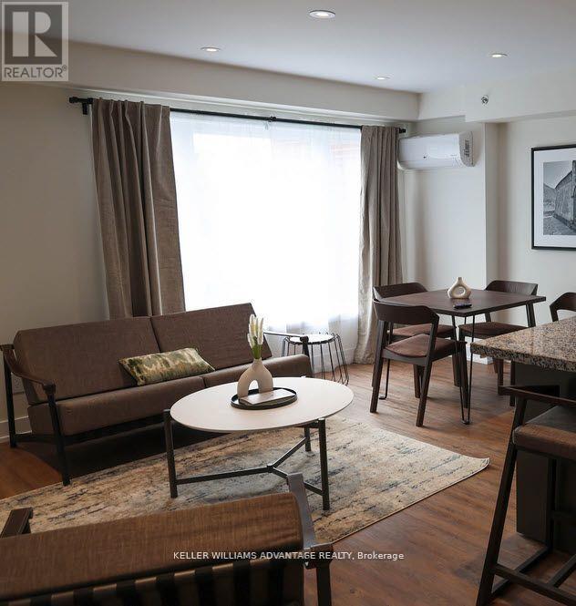
The property comprise 5 furnished rental apartment suites and one laneway house also furnished. In total there are 4 two bedrooms and 1 four bedroom laneway suite. All units are self contained and built and furnished to high end luxury standards. In total there is over 5,000 sf of rentable space. There is very little common area. The entire project is low maintenance with in ground snow melting and solar panels. All suites have full kitchens and in total there are 10 bathrooms. This is a headache free investment with a brand new building and no cap ex for another 20 years. The lease can be terminated and this could make a wonder full family compound. This housing is the future for the city. Potential to purchase the company and save LTT and take advantage of shareholder loans which would mean tax free income for 15 years at least. Potential to condo convert the asset. (id:47421)
Interested in obtaining the full price history for this property? Contact us!Contact us! Our real estate professionals would be happy to provide a complete listing history with historical sold prices and dates.
Detailed Information
Bedrooms
9+3
Bathrooms
5
Lot
26.25 x 149.58 ft
Amenities Nearby
Public Transit, Park, Schools
Features
Lane, Sump Pump, Solar Equipment
Listing Contract Date
2025-09-13
Location Description
Runnymede Rd / St. Clair Ave W
# of Parking Spaces
1
Property Type
Multi-family
Transaction Type
For sale
Zoning Description
RM(f12;u2;d0.8*252)
Building
Age
New building
Appliances
Water Heater - Tankless, Water Heater
Basement Development
Finished
Basement Features
Apartment in basement
Basement Type
N/A (Finished), N/A
Construction Status
Insulation upgraded
Cooling Type
Wall unit, Ventilation system
Exterior Finish
Stucco, Brick
Fire Protection
Smoke Detectors
Foundation Type
Block, Concrete, Poured Concrete
Heating Fuel
Electric
Heating Type
Heat Pump
Stories Total
3
Type
Other
Utility Water
Municipal water
Parking Spaces
Name
Spaces
No Garage
Land
Total Size
26.3 x 149.6 FT
Amenities
Public Transit, Park, Schools
Sewer
Sanitary sewer
Size of Irregular Land
26.3 x 149.6 FT
Terms of Use
Please review and agree to the following terms of use to access the listing content:
REALTOR®, REALTORS®, and the REALTOR® logo are certification marks that are owned by REALTOR® Canada Inc. and licensed exclusively to The Canadian Real Estate Association (CREA). These certification marks identify real estate professionals who are members of CREA and who must abide by CREA's By-Laws, Rules, and the REALTOR® Code. The MLS® trademark and the MLS® logo are owned by CREA and identify the quality of services provided by real estate professionals who are members of CREA;
The information contained on this site is based in whole or in part on information that is provided by members of CREA, who are responsible for its accuracy. CREA reproduces and distributes this information as a service for its members and assumes no responsibility for its accuracy;
This website is operated by a brokerage or salesperson who is a member of CREA;
The listing content on this website is protected by copyright and other laws, and is intended solely for the private, non-commercial use by individuals. Any other reproduction, distribution or use of the content, in whole or in part, is specifically forbidden. The prohibited uses include commercial use, "screen scraping", "database scraping", and any other activity intended to collect, store, reorganize or manipulate data on the pages produced by or displayed on this website.
The information contained on this site is based in whole or in part on information that is provided under copyright by the Toronto Regional Real Estate Board (TRREB) or by members of The Canadian Real Estate Association (CREA), who are responsible for its accuracy. TRREB and CREA reproduce and distribute this information as a service for their members and assume no responsibility for its accuracy. All information displayed is believed to be accurate but is not guaranteed and should be independently verified. No warranties or representations of any kind are made with respect to the accuracy of such information. The information provided herein must only be used by consumers that have a bona fide interest in the purchase, sale, or lease of real estate and may not be used for any commercial purpose or any other purpose.