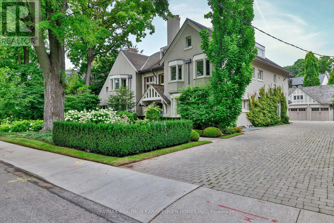
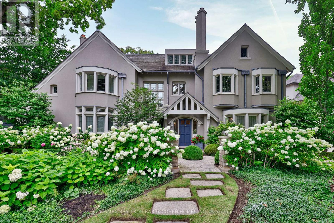
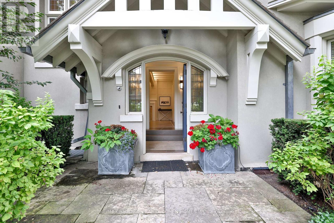
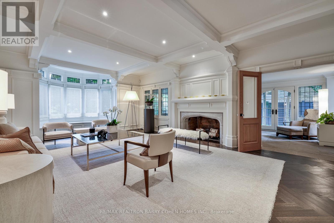
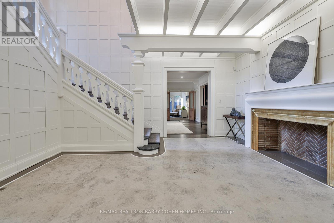
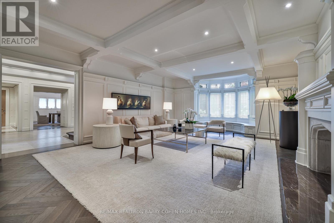
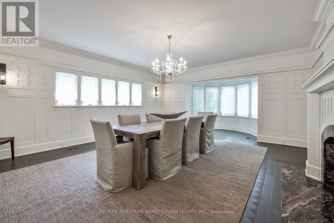
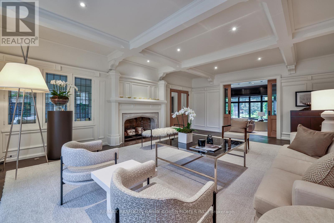
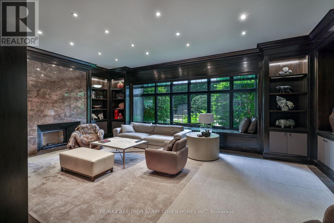
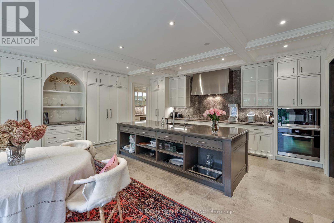
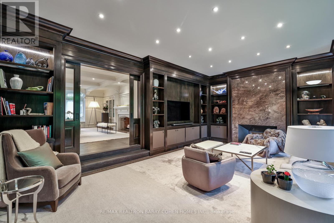
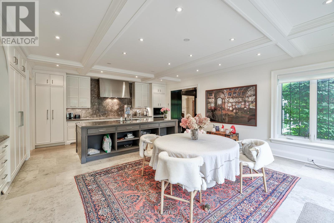
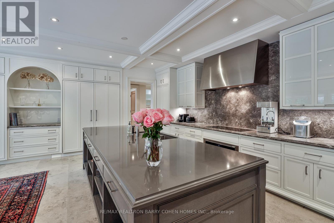
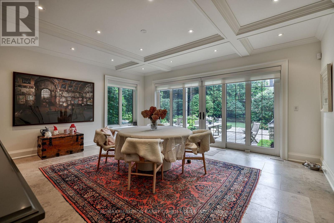
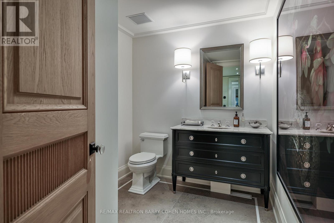
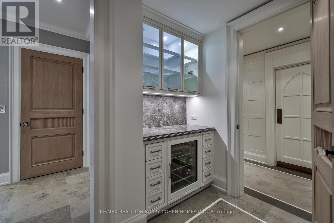
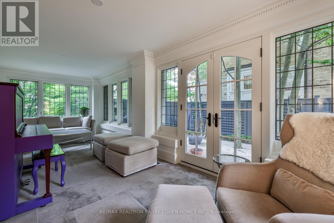
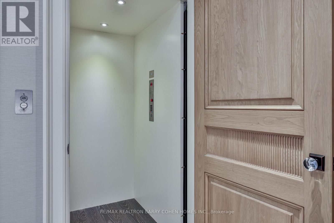
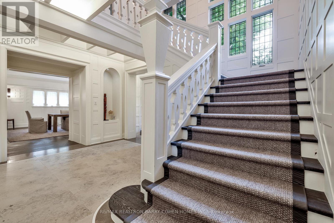
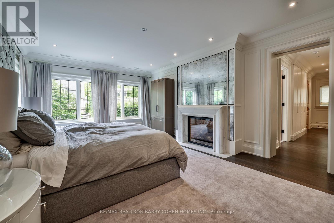
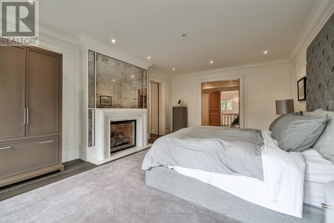
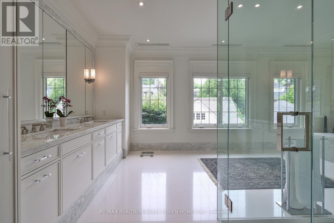
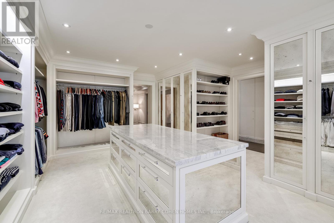
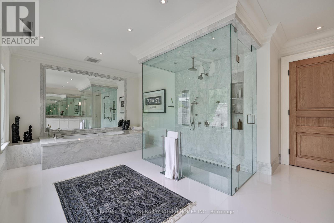
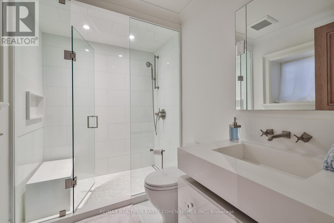
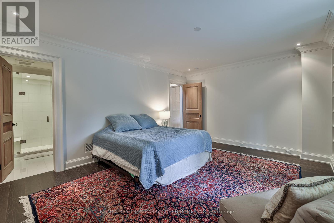
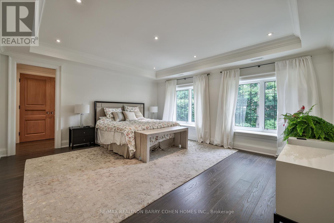
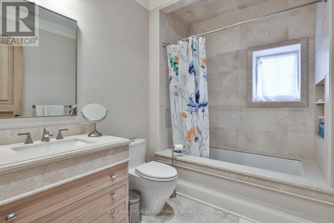
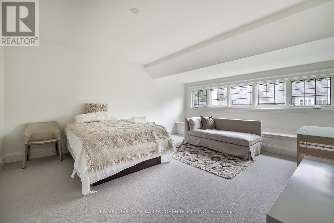
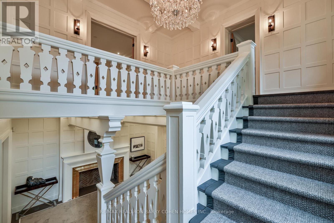
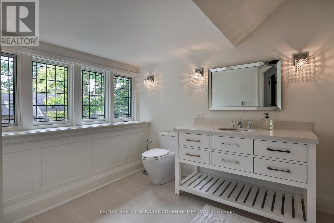
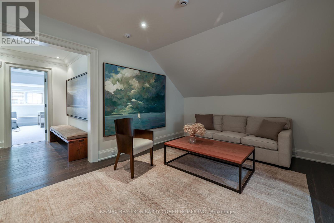
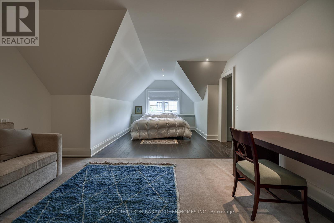
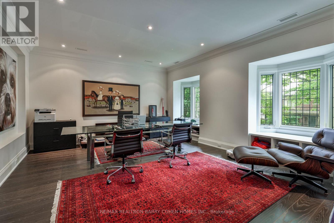
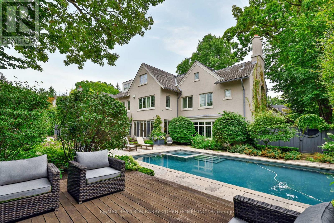
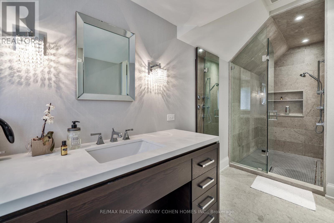
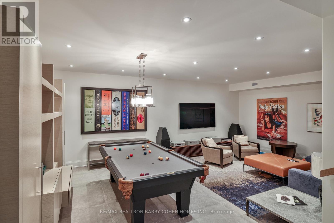
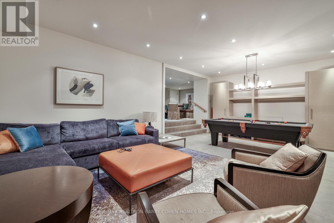
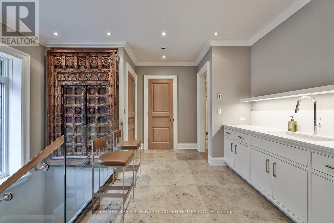
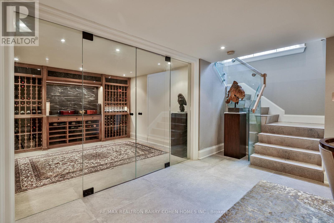
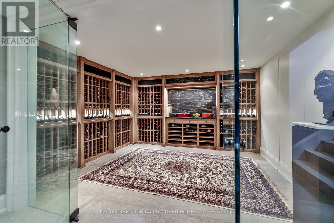
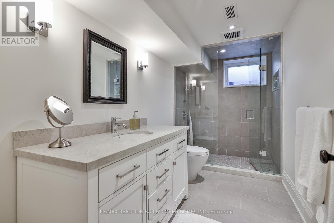
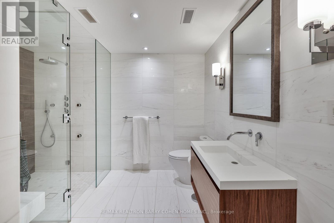
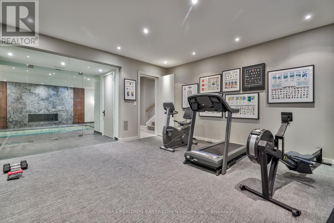
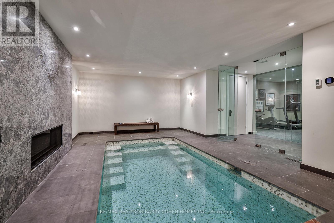
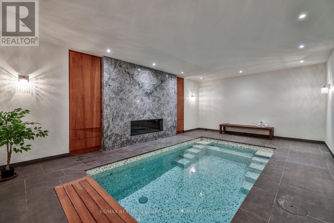
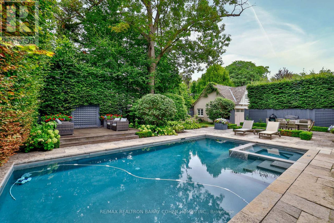
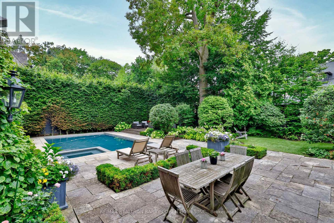
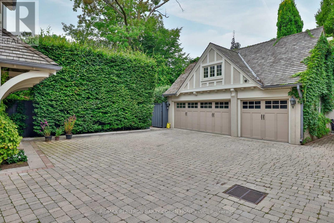
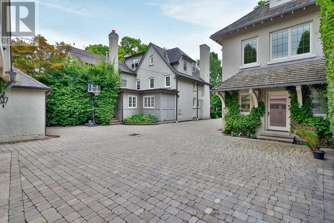
Located In The Heart Of Rosedale, One Of Toronto's Most Prestigious And Historic Neighbourhoods. This Extraordinary Estate Blends Timeless Architecture With Refined Contemporary Design. Set On Over 108 Feet Of Magnificent Frontage. Approximately 8,881 Square Feet Of Luxurious Living Space Plus A Spectacular Amenity-Filled Lower Level. A Breathtaking 2017 Renovation Elevated The Home To The Highest Standards Of Craftsmanship And Design. Grand Principal Rooms, Soaring Ceilings, And A Dramatic Sweeping Staircase Create An Unforgettable First Impression. Heated Stone Floors Throughout Provide Exceptional Year-Round Comfort. At The Heart Of The Home Is A Stunning Chef's Kitchen Appointed With Top-Tier Appliances And Designed To Seamlessly Connect Indoor And Outdoor Living Spaces. Each Bedroom Features Its Own Private Ensuite. The Luxurious Primary Retreat Offers A Magnificent Six-Piece Marble Ensuite, An Elegant Boudoir, And Its Own Dedicated Laundry. The Third Level Adds Two Additional Ensuite Bedrooms, A Private Kitchenette, And A Comfortable Sitting Area-Perfect For Guests Or Extended Family. The Exceptional Lower Level Rivals The Finest Private Clubs, Featuring An Oversized Wine Cellar, Games And Media Rooms, Private Guest Quarters, And A Full Spa Retreat Complete With Exercise Room, Indoor Swim Spa, And Steam Shower. The Beautifully Landscaped Grounds Provide Remarkable Privacy And Tranquility In The Heart Of The City. Outdoor Living Is Elevated With A Stunning Concrete Pool And Integrated Hot Tub, A Fully Equipped Outdoor Kitchen, And Multiple Seating Areas Ideal For Entertaining Or Quiet Relaxation. Rare Three-Car Heated Garage With EV Charger. Moments From Yorkville, The Downtown Core, Transit, And Some Of Toronto's Top-Ranked Public And Private Schools, This Remarkable Residence Represents A Rare Opportunity To Own A Landmark Home In One Of The City's Most Coveted Enclaves. (id:47421)
Interested in obtaining the full price history for this property? Contact us!Contact us! Our real estate professionals would be happy to provide a complete listing history with historical sold prices and dates.
Detailed Information
Bedrooms
6+1
Bathrooms
9
Lot
108 x 137 ft
Listing Contract Date
2026-03-10
Location Description
Cross Streets: Glen/Roxborough. ** Directions: South of Summerhill Ave.
Please review and agree to the following terms of use to access the listing content:
REALTOR®, REALTORS®, and the REALTOR® logo are certification marks that are owned by REALTOR® Canada Inc. and licensed exclusively to The Canadian Real Estate Association (CREA). These certification marks identify real estate professionals who are members of CREA and who must abide by CREA's By-Laws, Rules, and the REALTOR® Code. The MLS® trademark and the MLS® logo are owned by CREA and identify the quality of services provided by real estate professionals who are members of CREA;
The information contained on this site is based in whole or in part on information that is provided by members of CREA, who are responsible for its accuracy. CREA reproduces and distributes this information as a service for its members and assumes no responsibility for its accuracy;
This website is operated by a brokerage or salesperson who is a member of CREA;
The listing content on this website is protected by copyright and other laws, and is intended solely for the private, non-commercial use by individuals. Any other reproduction, distribution or use of the content, in whole or in part, is specifically forbidden. The prohibited uses include commercial use, "screen scraping", "database scraping", and any other activity intended to collect, store, reorganize or manipulate data on the pages produced by or displayed on this website.
The information contained on this site is based in whole or in part on information that is provided under copyright by the Toronto Regional Real Estate Board (TRREB) or by members of The Canadian Real Estate Association (CREA), who are responsible for its accuracy. TRREB and CREA reproduce and distribute this information as a service for their members and assume no responsibility for its accuracy. All information displayed is believed to be accurate but is not guaranteed and should be independently verified. No warranties or representations of any kind are made with respect to the accuracy of such information. The information provided herein must only be used by consumers that have a bona fide interest in the purchase, sale, or lease of real estate and may not be used for any commercial purpose or any other purpose.