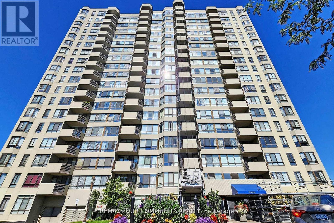
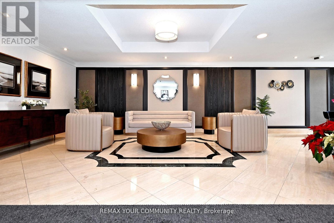
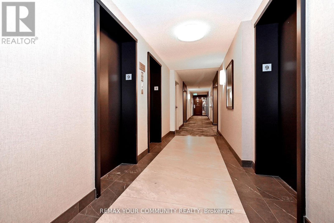
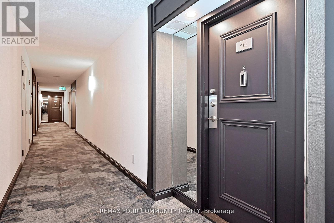
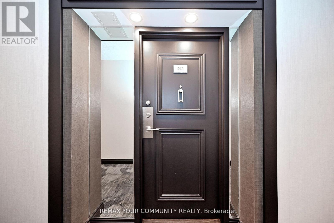
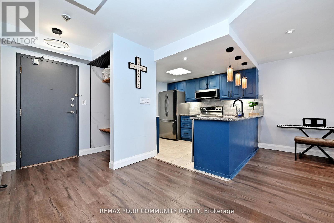
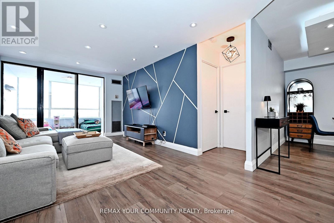
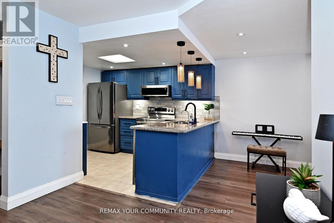
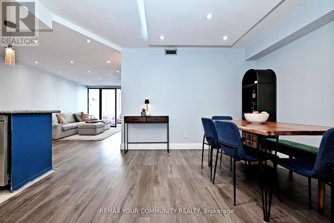
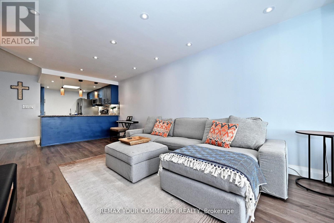
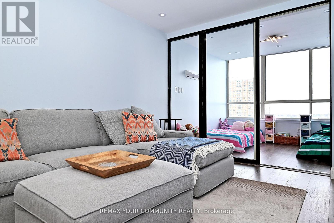
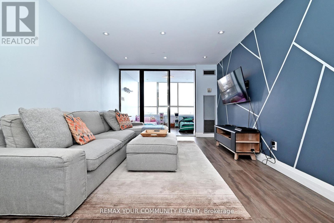
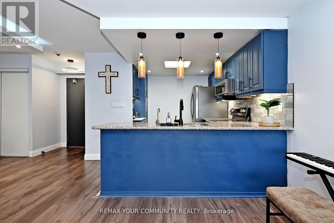
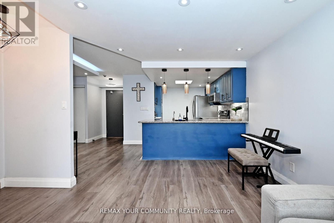
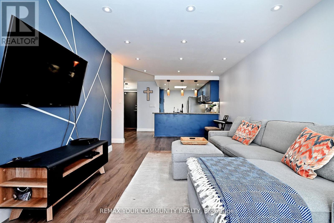
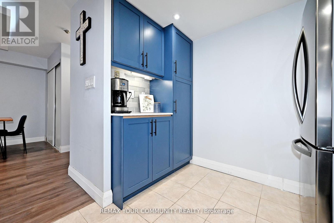
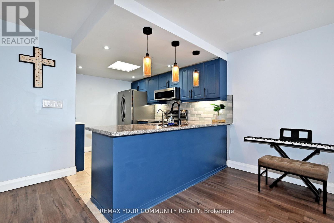
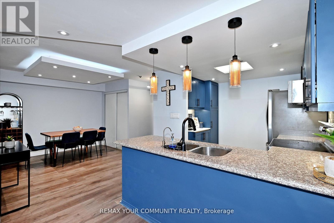
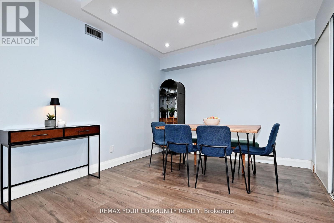
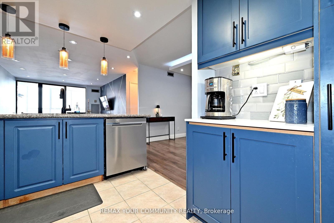
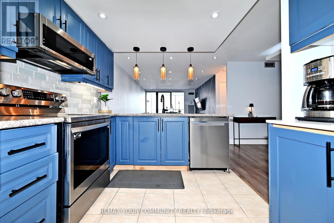
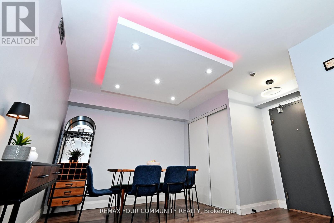
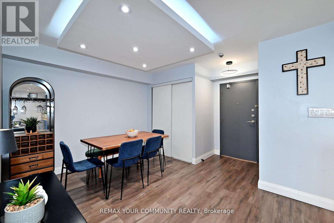
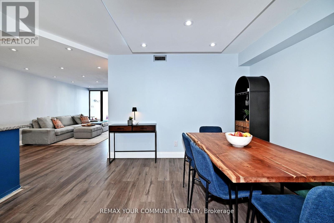
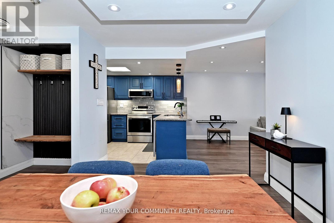
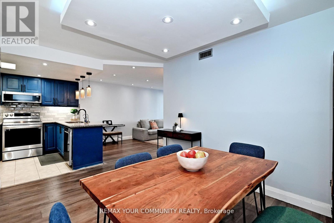
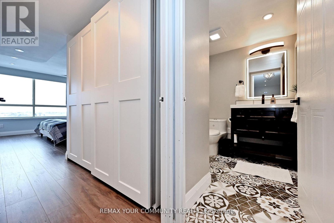
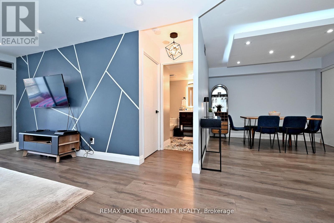
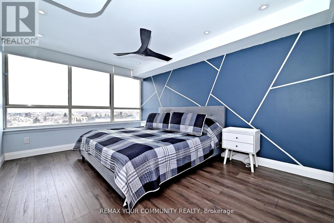
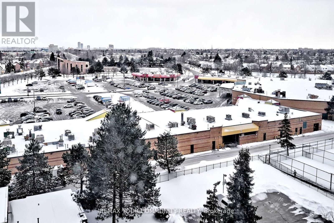
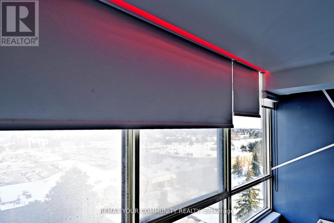
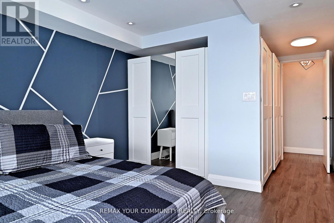
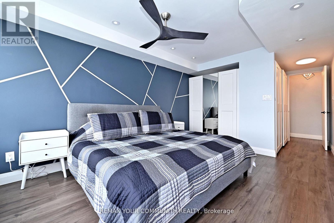
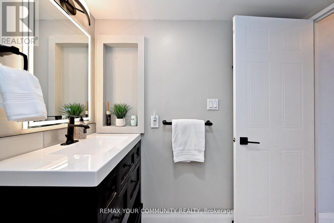
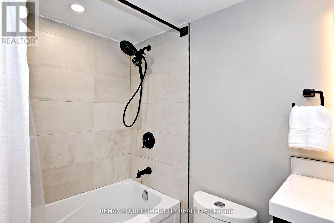
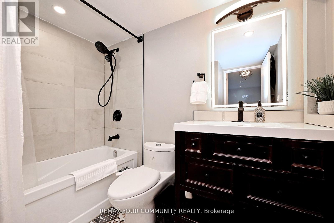
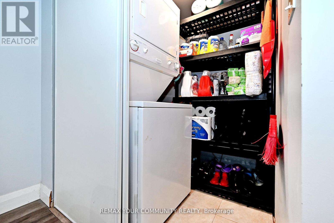
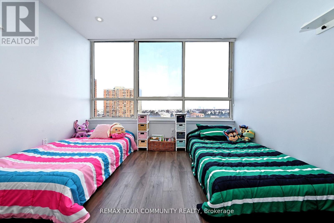
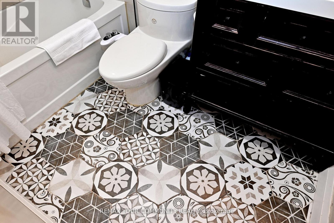
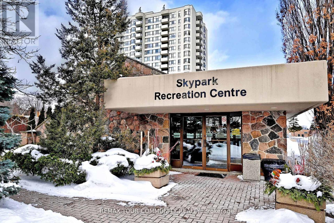
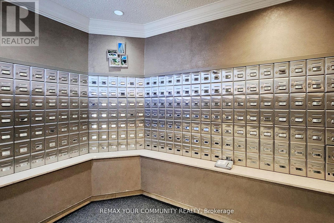
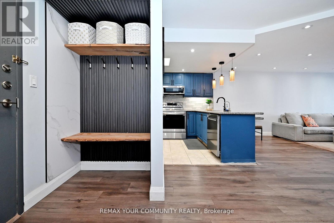
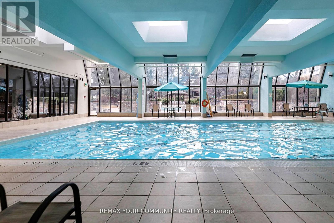
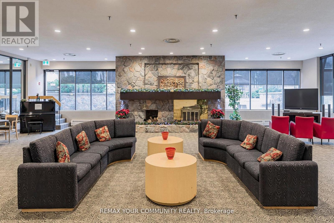
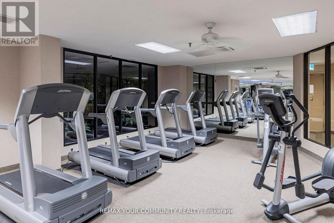
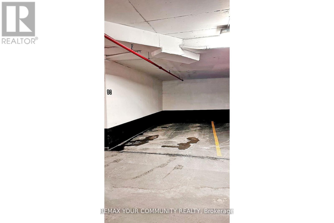
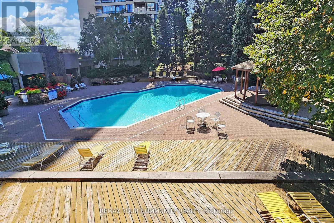
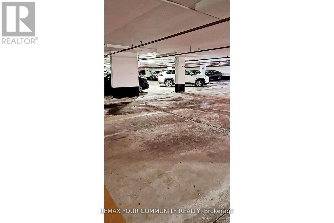
Totally renovated top-to-bottom with over $60K in upgrades, including 40+ new pot lights, all-new appliances, and a built-in water filter system! Features a custom built-in closet in the primary bedroom. Freshly painted and exceptionally maintained 1 Bedroom + Large Den(approx. 998 sq ft) with a spacious, functional layout. The den/sunroom is large enough to be used as a second bedroom or home office. This rare unit includes 2 parking spots and an extra-large locker. Inside, enjoy a bright living room, separate dining room, updated kitchen, large primary bedroom, and a modern 3-pc bathroom. The building offers outstanding amenities, including indoor and outdoor pools, squash courts, tennis courts, gym, party room, driving range, and more-plus 24 hour gated security for added peace of mind. Prime location close to TTC, Highways 401/404/407, schools, library, parks, and churches. Walk to nearby T&T and Foody Mart for maximum convenience. Be sure to check out the photos-this one is a must-see! (id:47421)
Interested in obtaining the full price history for this property? Contact us!Contact us! Our real estate professionals would be happy to provide a complete listing history with historical sold prices and dates.
Detailed Information
Bedrooms
1+1
Bathrooms
1
Amenities Nearby
Hospital, Place of Worship, Public Transit, Schools
Community Features
Pets not Allowed, School Bus
Features
Elevator, Carpet Free
Listing Contract Date
2026-02-26
Location Description
Steeles & Warden
Maintenance Fee Payment Frequency
Monthly
Maintenance Fee Type
Heat, Electricity, Water, Cable TV, Common Area Maintenance, Insurance
Management Company
Del Property Management 416-491-5295
Ownership Type
Condominium/Strata
# of Parking Spaces
2
Pool
Outdoor pool
Property Type
Single Family
Structures
Tennis Court
Transaction Type
For sale
Building
Amenities
Car Wash, Security/Concierge, Exercise Centre, Storage - Locker
Hospital, Place of Worship, Public Transit, Schools
Terms of Use
Please review and agree to the following terms of use to access the listing content:
REALTOR®, REALTORS®, and the REALTOR® logo are certification marks that are owned by REALTOR® Canada Inc. and licensed exclusively to The Canadian Real Estate Association (CREA). These certification marks identify real estate professionals who are members of CREA and who must abide by CREA's By-Laws, Rules, and the REALTOR® Code. The MLS® trademark and the MLS® logo are owned by CREA and identify the quality of services provided by real estate professionals who are members of CREA;
The information contained on this site is based in whole or in part on information that is provided by members of CREA, who are responsible for its accuracy. CREA reproduces and distributes this information as a service for its members and assumes no responsibility for its accuracy;
This website is operated by a brokerage or salesperson who is a member of CREA;
The listing content on this website is protected by copyright and other laws, and is intended solely for the private, non-commercial use by individuals. Any other reproduction, distribution or use of the content, in whole or in part, is specifically forbidden. The prohibited uses include commercial use, "screen scraping", "database scraping", and any other activity intended to collect, store, reorganize or manipulate data on the pages produced by or displayed on this website.
The information contained on this site is based in whole or in part on information that is provided under copyright by the Toronto Regional Real Estate Board (TRREB) or by members of The Canadian Real Estate Association (CREA), who are responsible for its accuracy. TRREB and CREA reproduce and distribute this information as a service for their members and assume no responsibility for its accuracy. All information displayed is believed to be accurate but is not guaranteed and should be independently verified. No warranties or representations of any kind are made with respect to the accuracy of such information. The information provided herein must only be used by consumers that have a bona fide interest in the purchase, sale, or lease of real estate and may not be used for any commercial purpose or any other purpose.