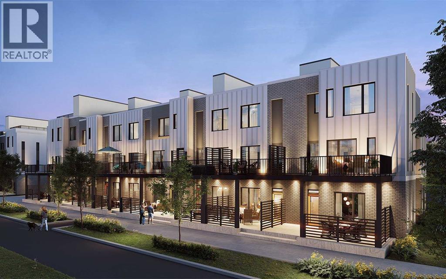
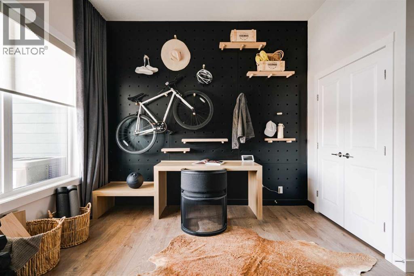
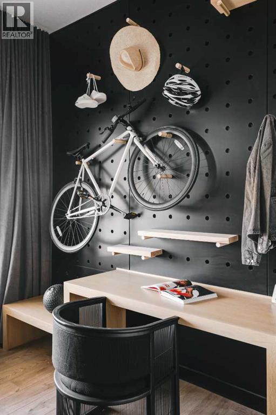
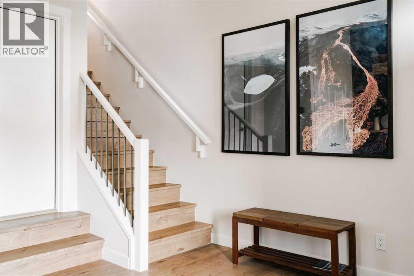
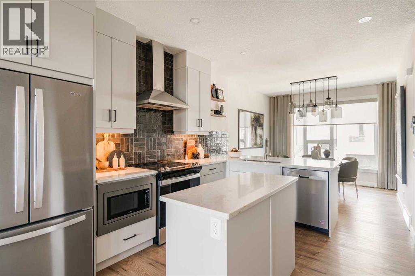
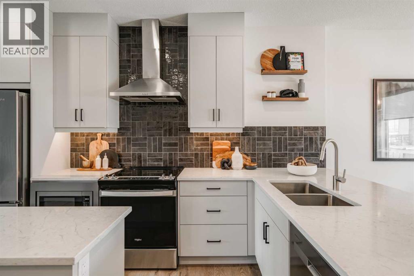
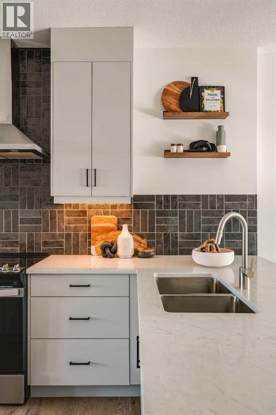
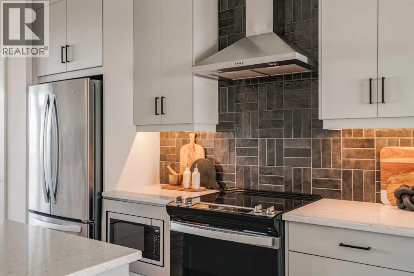
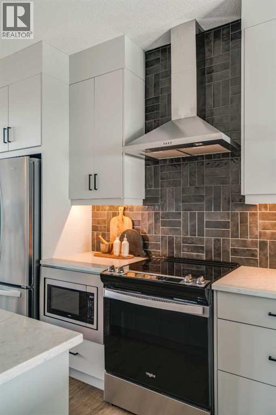
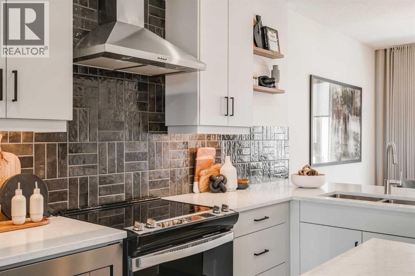
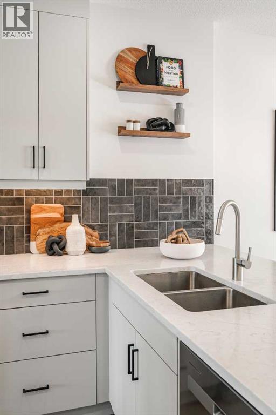
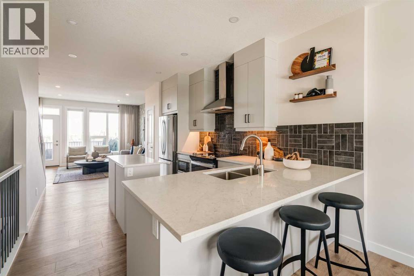
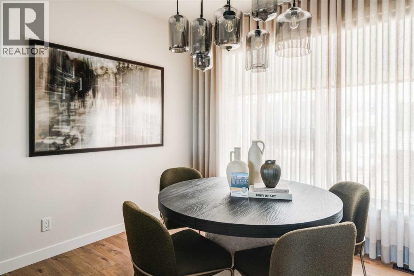
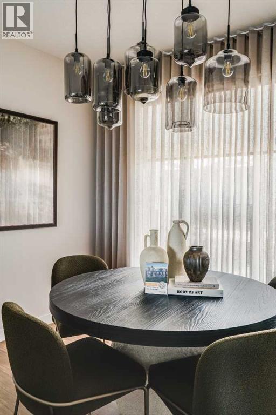
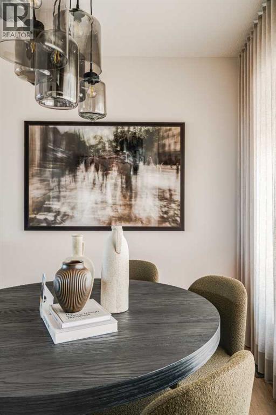
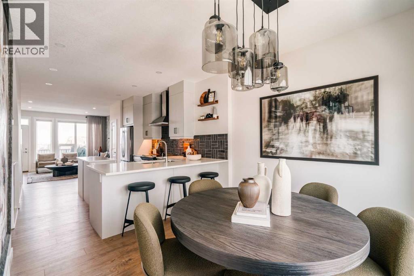
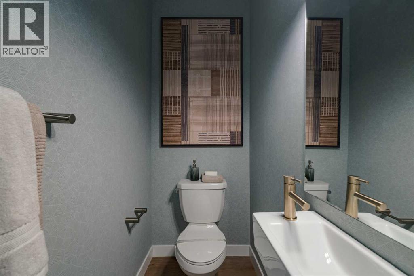
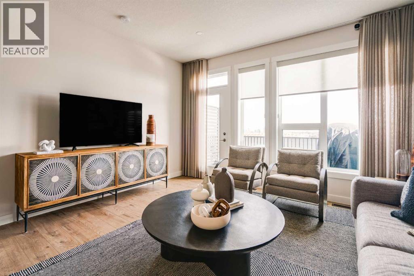
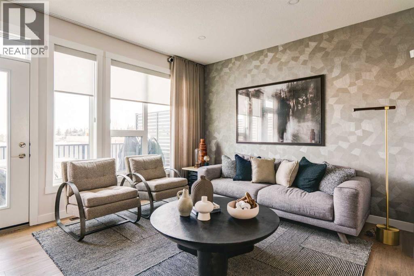
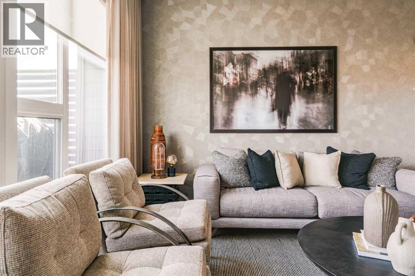
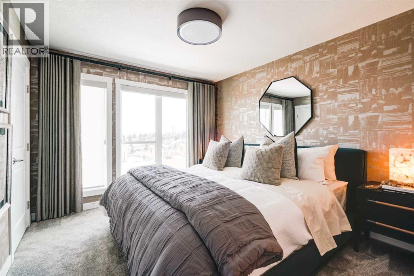
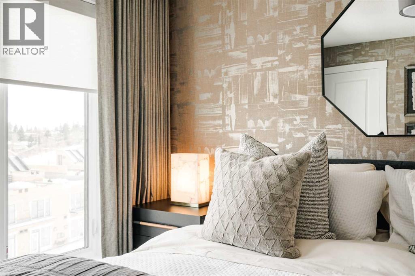
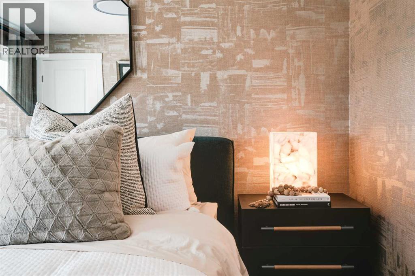
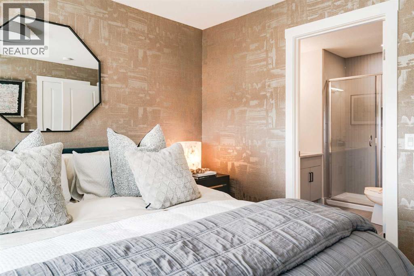
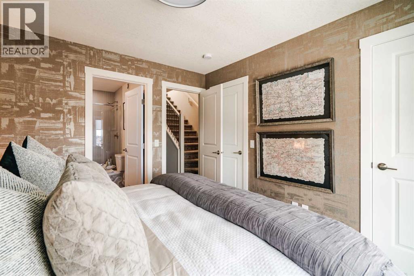
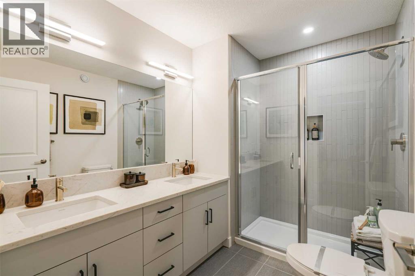
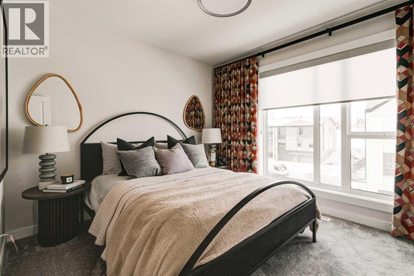
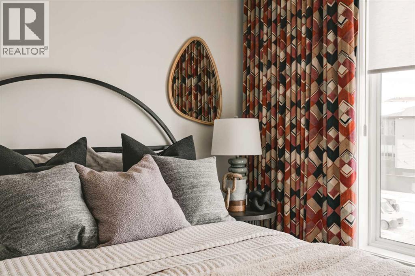
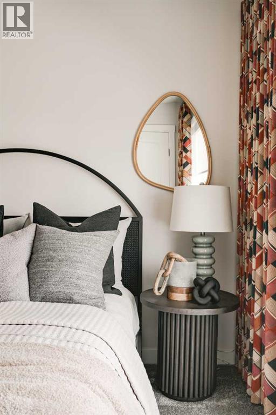
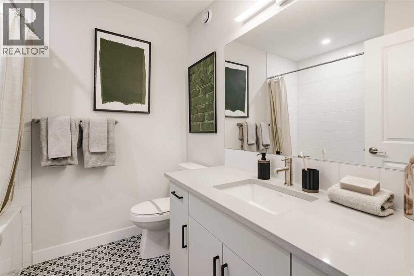
Limited-Time Promotion: Pick 2 of 3 – FREE A/C, 2 YEARS of FREE Condo Fees, or $7,500 Toward Options! Welcome to Rhythm townhomes at Taza Park by Brookfield Residential, offering a low-maintenance lifestyle perfect for first-time buyers, downsizers, or those seeking a convenient lock-and-leave home. This bright and modern ‘Arnica’ model features an intelligently designed open-concept layout with 2 bedrooms, 2.5 bathrooms, a main-level den/flex room, and a single attached garage, providing over 1,500 sq. ft. of beautifully appointed living space, plus a large rooftop patio. The main living level is filled with natural light from oversized windows and offers a seamless layout ideal for both everyday living and entertaining. The upgraded kitchen features full-height cabinetry, stainless steel appliances (including a range hood and built-in microwave), a French-door refrigerator, a large peninsula with seating, and a corner pantry. The kitchen flows into the dining area and spacious living room, with direct access to a private balcony. A convenient 2-piece powder room completes this level. Upstairs, you’ll find dual primary bedrooms, each with generous closet space and private ensuites, an ideal setup for guests, roommates, or added flexibility. A centrally located laundry area adds everyday convenience. The entry level features a versatile den/flex space, perfect for a home office, media room, or play area. The single attached garage provides secure parking along with additional storage. Additional highlights include upgraded spindle railings, a natural gas BBQ line, and a 3-year extended workmanship warranty for added peace of mind. Legal fees are included, and a complimentary Virtuo move-in concierge service ensures a smooth transition. Ideally located just minutes from Weaselhead Park, the Glenmore Reservoir, and major commuter routes, Rhythm at Taza Park offers the perfect blend of nature and urban convenience. This is a rare opportunity to own a brand-new contempo rary townhome in a highly desirable location, book your showing today. **Please note: Photos are of a show home and finishes may vary. (id:47421)
Interested in obtaining the full price history for this property? Contact us!Contact us! Our real estate professionals would be happy to provide a complete listing history with historical sold prices and dates.
Detailed Information
Bedrooms
2
Bathrooms
3
Community Features
Pets Allowed, Pets Allowed With Restrictions
Features
Other, No Animal Home, No Smoking Home, Level
Listing Contract Date
2026-03-19
Maintenance Fee Payment Frequency
Monthly
Maintenance Fee Type
Common Area Maintenance, Insurance, Ground Maintenance, Parking, Property Management, Reserve Fund Contributions, Sewer, Waste Removal
Management Company
Karen King & Associates Inc
Municipal ID
N202666420
Ownership Type
Condominium/Strata
# of Parking Spaces
1
Property Type
Single Family
Transaction Type
For sale
Zoning Description
TBD
Building
Amenities
Other
Appliances
Refrigerator, Dishwasher, Stove, Dryer, Microwave Range Hood Combo
Basement Type
None
Constructed Date
2026
Construction Material
Wood frame
Construction Style (Attachment)
Attached
Cooling Type
See Remarks
Fireplace Present
Yes
# of Fireplaces
1
Flooring Type
Carpeted, Tile, Vinyl
Foundation Type
Poured Concrete
# of Half Bathrooms
1
Heating Type
Forced air
Stories Total
3
Total Finished Area
1511.58 sqft
Type
Row / Townhouse
Rooms
Room
Level
Dimensions
Notes
Living room
Second level
14.08 Ft x 11.83 Ft
Kitchen
Second level
10.58 Ft x 17.75 Ft
Dining room
Second level
10.58 Ft x 9.75 Ft
2pc Bathroom
Second level
Measurements not available
Primary Bedroom
Third level
10.58 Ft x 11.83 Ft
4pc Bathroom
Third level
Measurements not available
4pc Bathroom
Third level
Measurements not available
Laundry room
Third level
Measurements not available
Bedroom
Third level
10.58 Ft x 9.83 Ft
Den
Main level
4.08 Ft x 13.92 Ft
Parking Spaces
Name
Spaces
Attached Garage
1
Land
Total Size
Unknown
Fence Type
Not fenced
Terms of Use
Please review and agree to the following terms of use to access the listing content:
REALTOR®, REALTORS®, and the REALTOR® logo are certification marks that are owned by REALTOR® Canada Inc. and licensed exclusively to The Canadian Real Estate Association (CREA). These certification marks identify real estate professionals who are members of CREA and who must abide by CREA's By-Laws, Rules, and the REALTOR® Code. The MLS® trademark and the MLS® logo are owned by CREA and identify the quality of services provided by real estate professionals who are members of CREA;
The information contained on this site is based in whole or in part on information that is provided by members of CREA, who are responsible for its accuracy. CREA reproduces and distributes this information as a service for its members and assumes no responsibility for its accuracy;
This website is operated by a brokerage or salesperson who is a member of CREA;
The listing content on this website is protected by copyright and other laws, and is intended solely for the private, non-commercial use by individuals. Any other reproduction, distribution or use of the content, in whole or in part, is specifically forbidden. The prohibited uses include commercial use, "screen scraping", "database scraping", and any other activity intended to collect, store, reorganize or manipulate data on the pages produced by or displayed on this website.
The information contained on this site is based in whole or in part on information that is provided under copyright by the Toronto Regional Real Estate Board (TRREB) or by members of The Canadian Real Estate Association (CREA), who are responsible for its accuracy. TRREB and CREA reproduce and distribute this information as a service for their members and assume no responsibility for its accuracy. All information displayed is believed to be accurate but is not guaranteed and should be independently verified. No warranties or representations of any kind are made with respect to the accuracy of such information. The information provided herein must only be used by consumers that have a bona fide interest in the purchase, sale, or lease of real estate and may not be used for any commercial purpose or any other purpose.