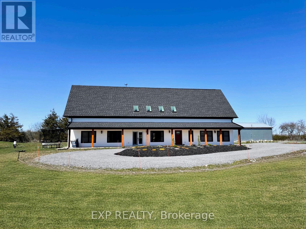
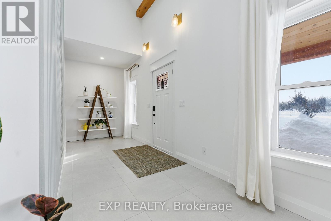
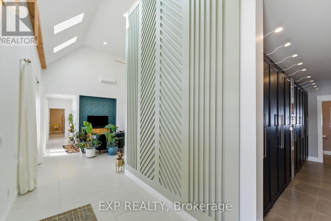
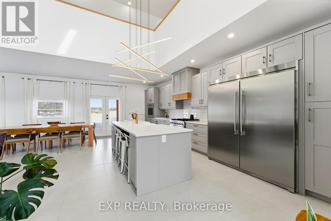
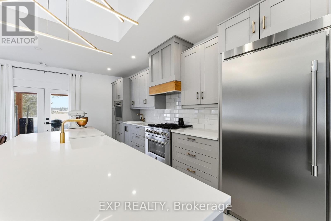
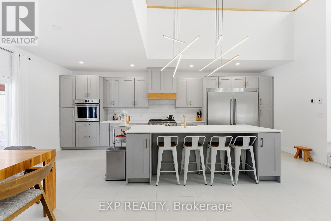
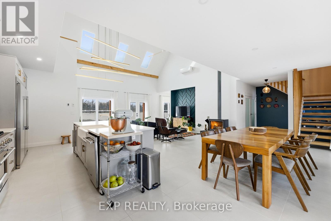
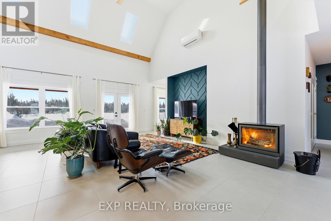
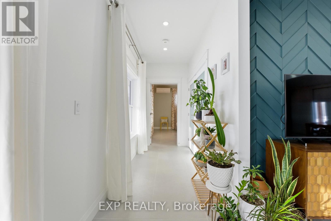
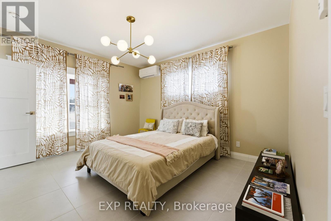
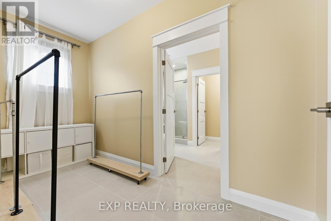
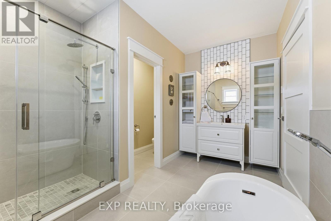
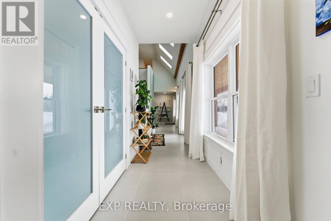
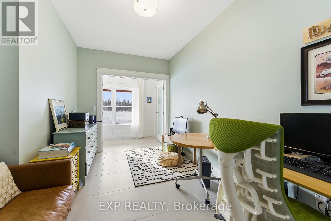
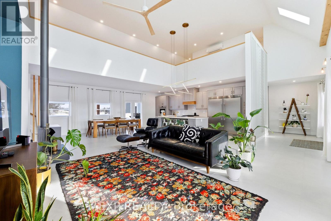
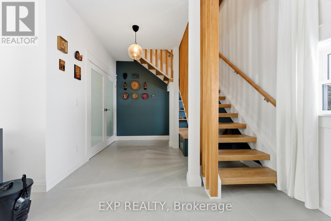
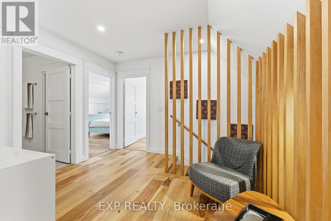
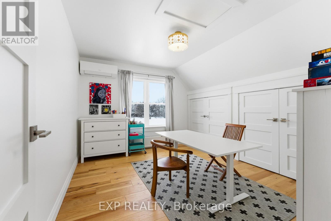
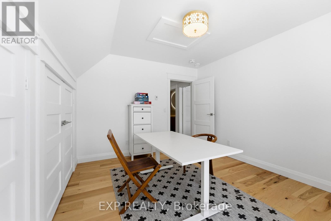
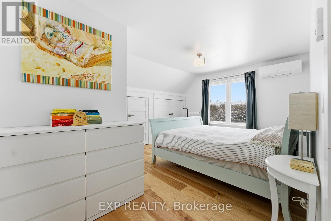
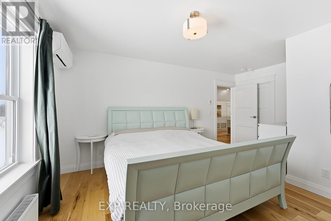
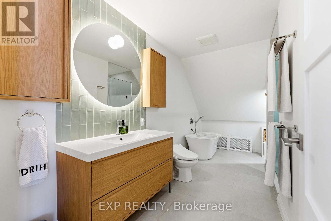
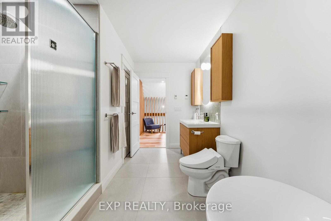
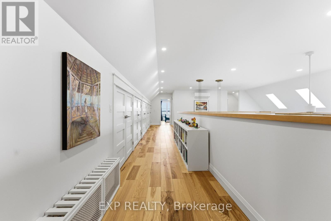
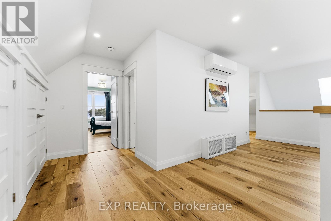
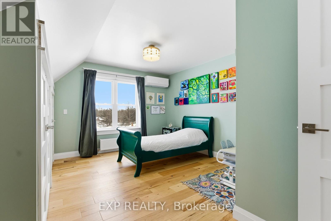
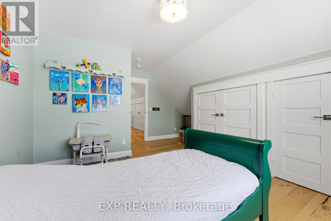
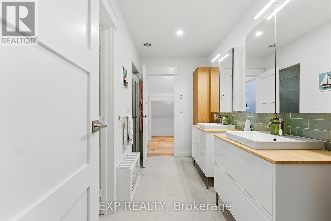
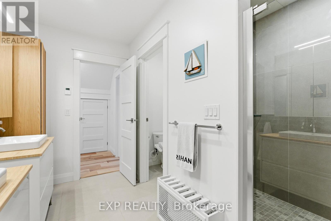
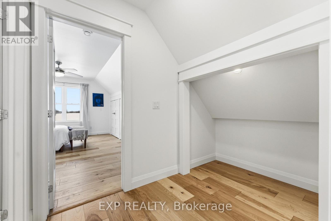
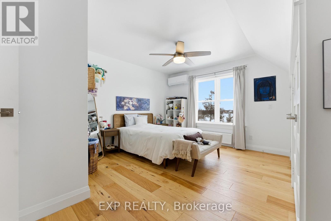
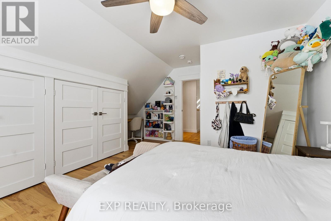
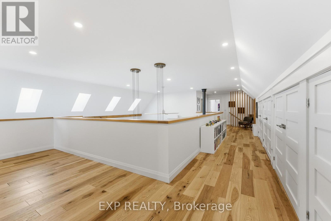
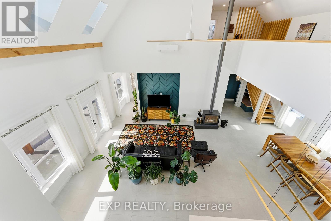
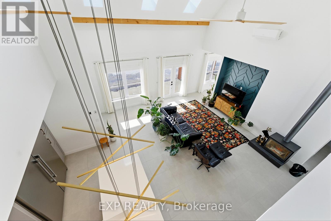
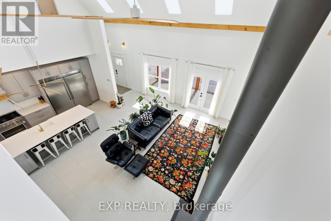
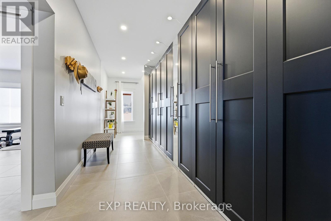
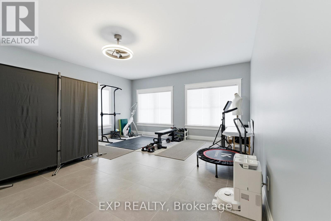
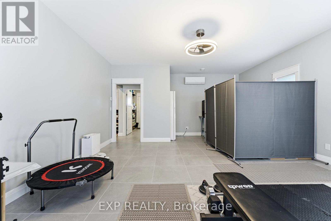
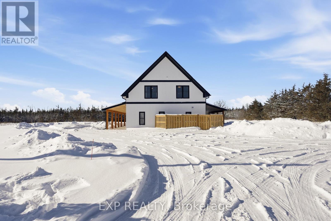
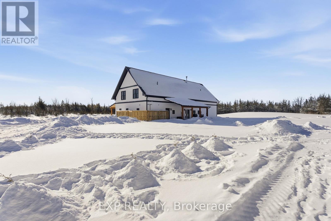
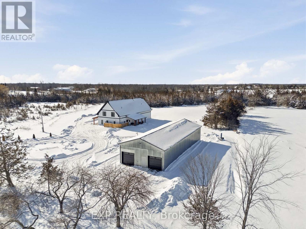
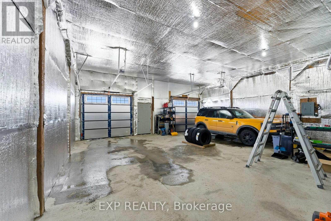
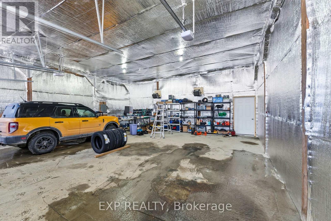
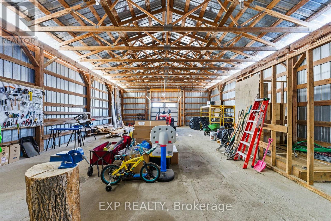
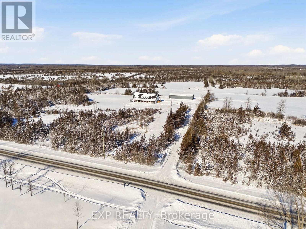
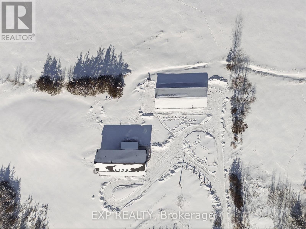
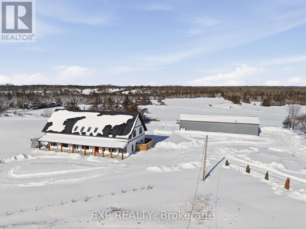
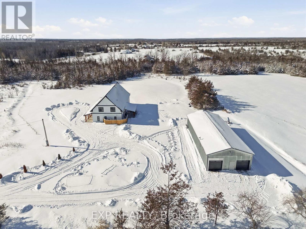
Welcome to Cloud 3289 Blessington Rd, where dreams come true and memories are made. This expansive 110-acre property features a vibrant custom-built home spanning 3,816 sq ft, filled with natural light due to an abundance of windows and an open-concept design. On the main floor, you'll find a stunning kitchen and living area, perfect for culinary enthusiasts and ideal for hosting guests and enjoying moments with loved ones by the fireplace. The primary bedroom includes a spacious walk-in closet and a 4-piece ensuite. The well-appointed home study provides a quiet space for concentration while remaining close to the heart of the home. Additionally, a large 355 sq ft recreational room offers many possibilities. Upstairs, there are four generous bedrooms, two 4-piece bathrooms, and ample hidden storage along the mezzanine overlooking the main living area below. Outside, enjoy the front and back covered porches surrounded by the privacy of mature trees along the road. Imagine the possibilities with a 2,400 sq ft detached garage and 914 sq ft heated section, perfect for hobbies in comfort. The 110-acre property includes two small ponds, walking trails, and approximately 20 acres of cleared workable land. The Marginal Agriculture zoning in the township of Tyendinaga offers significant potential to expand the existing property. Take a tour today and see all that this wonderful property has to offer. ***Extras - hydronic in floor heating for 1st floor; the first floor is all porcelain tile- 2 large capacity high efficiency heat pumps for heating and AC with 8 wall units- ceramic and wood floors- quality Frigidaire Professional fridge freezer combo, wall oven- double sink, two kitchen ovens 36" gas/propane range- cast iron main kitchen sink- STUV wood fireplace- high flow well 13gal/min- Pentair Pentek Intellikit constant pressure system 61 PSI water pressure- carbon filtration system for the water- large garage, with heated workshop/garage area- severance potential.*** (id:47421)
Interested in obtaining the full price history for this property? Contact us!Contact us! Our real estate professionals would be happy to provide a complete listing history with historical sold prices and dates.
Detailed Information
Bedrooms
5
Bathrooms
4
Lot
961.67 x 3,822.83 ft
Community Features
School Bus
Equipment
None, Propane Tank
Property Easement
Unknown
Features
Level lot, Wooded area, Irregular lot size, Level, Carpet Free
Listing Contract Date
2026-02-23
Location Description
Blessington Rd and Read Rd
Ownership Type
Freehold
# of Parking Spaces
14
Property Type
Single Family
Rental Equipment
None, Propane Tank
Structures
Porch, Workshop
Transaction Type
For sale
Zoning Description
MA
Building
Age
0 to 5 years
Amenities
Fireplace(s), Separate Heating Controls
Appliances
Garage door opener remote(s), Water Heater, Water purifier, Water softener, Water Treatment
Please review and agree to the following terms of use to access the listing content:
REALTOR®, REALTORS®, and the REALTOR® logo are certification marks that are owned by REALTOR® Canada Inc. and licensed exclusively to The Canadian Real Estate Association (CREA). These certification marks identify real estate professionals who are members of CREA and who must abide by CREA's By-Laws, Rules, and the REALTOR® Code. The MLS® trademark and the MLS® logo are owned by CREA and identify the quality of services provided by real estate professionals who are members of CREA;
The information contained on this site is based in whole or in part on information that is provided by members of CREA, who are responsible for its accuracy. CREA reproduces and distributes this information as a service for its members and assumes no responsibility for its accuracy;
This website is operated by a brokerage or salesperson who is a member of CREA;
The listing content on this website is protected by copyright and other laws, and is intended solely for the private, non-commercial use by individuals. Any other reproduction, distribution or use of the content, in whole or in part, is specifically forbidden. The prohibited uses include commercial use, "screen scraping", "database scraping", and any other activity intended to collect, store, reorganize or manipulate data on the pages produced by or displayed on this website.
The information contained on this site is based in whole or in part on information that is provided under copyright by the Toronto Regional Real Estate Board (TRREB) or by members of The Canadian Real Estate Association (CREA), who are responsible for its accuracy. TRREB and CREA reproduce and distribute this information as a service for their members and assume no responsibility for its accuracy. All information displayed is believed to be accurate but is not guaranteed and should be independently verified. No warranties or representations of any kind are made with respect to the accuracy of such information. The information provided herein must only be used by consumers that have a bona fide interest in the purchase, sale, or lease of real estate and may not be used for any commercial purpose or any other purpose.