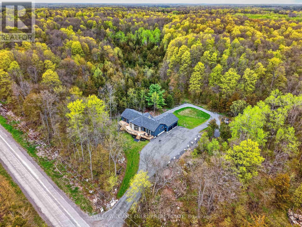
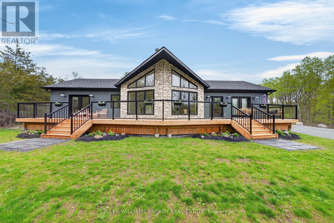
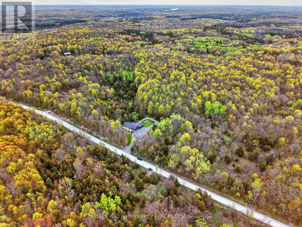
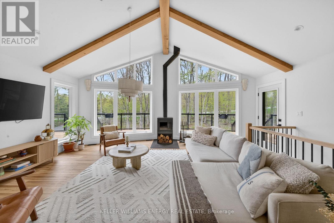
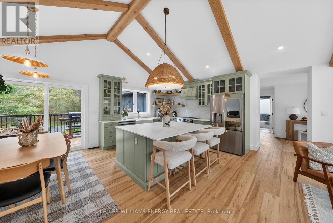
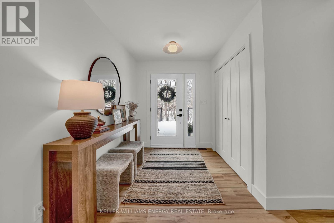
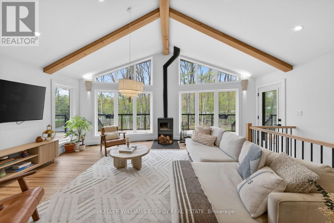
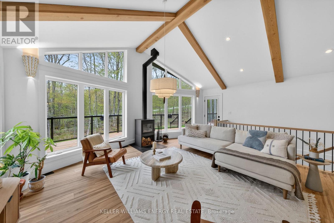
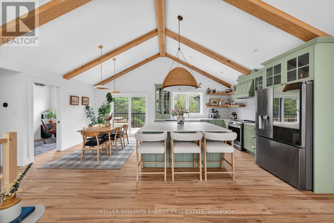
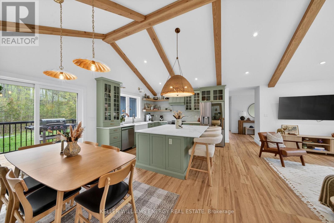
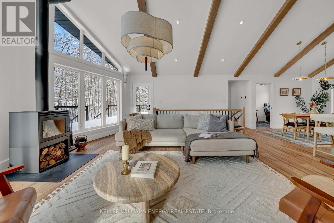
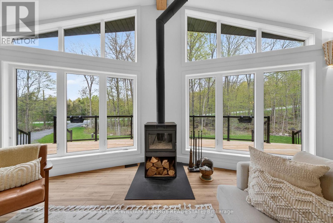
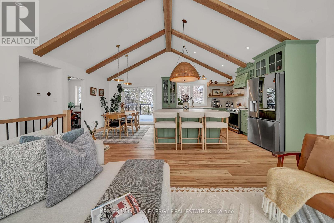
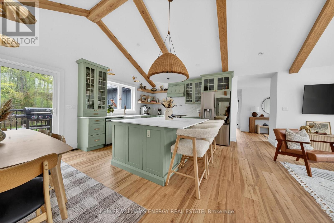
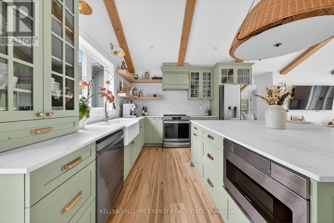
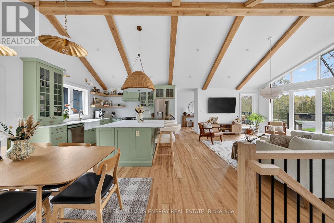
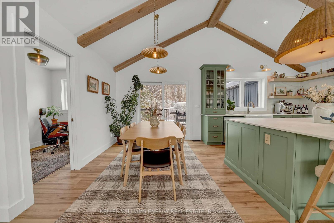
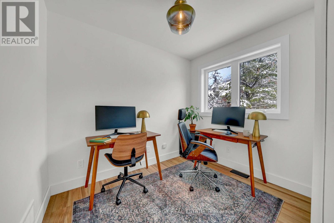
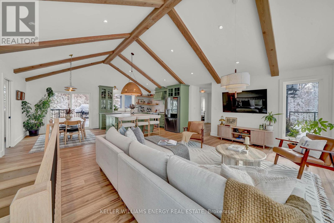
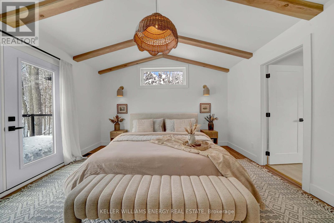
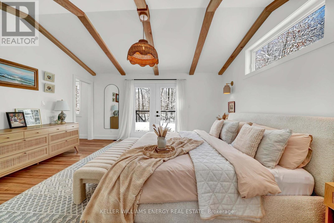
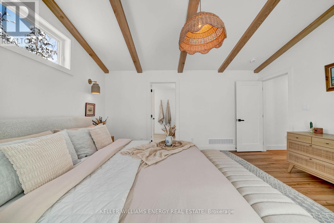
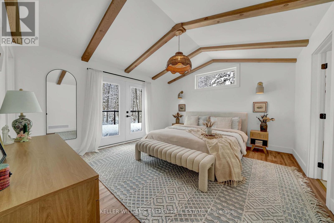
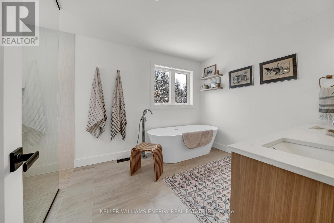
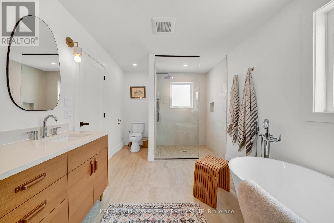
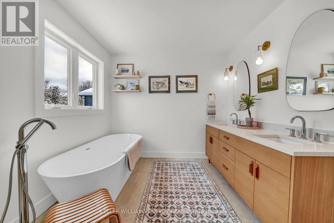
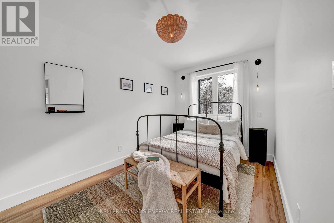
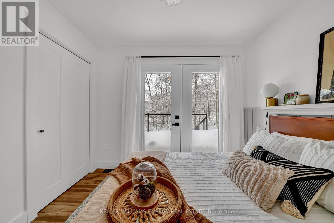
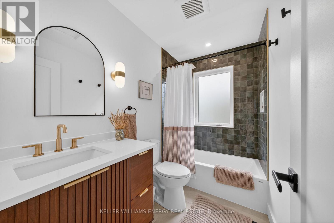
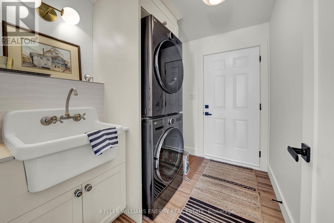
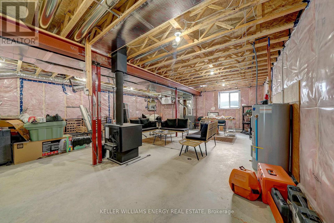
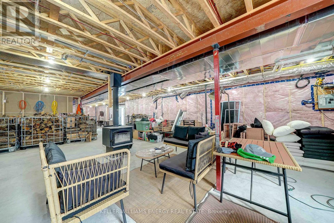
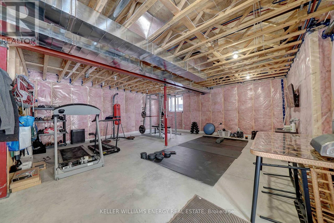
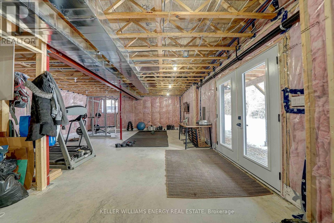
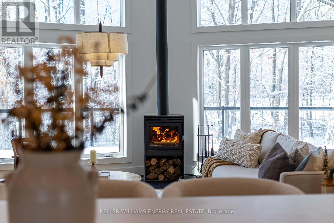
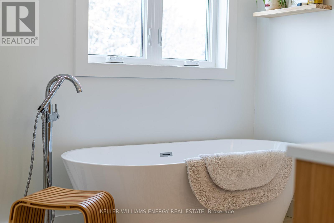
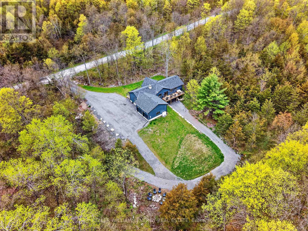
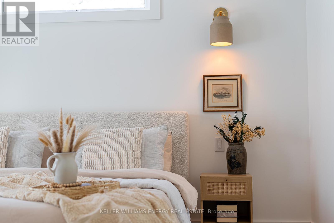
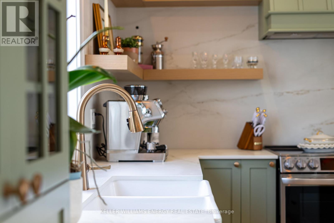
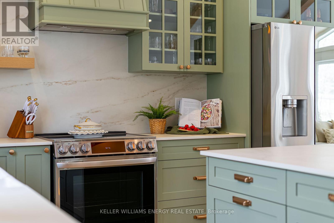
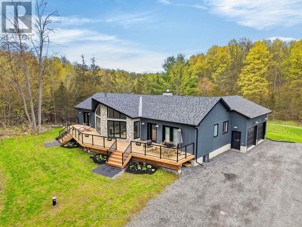
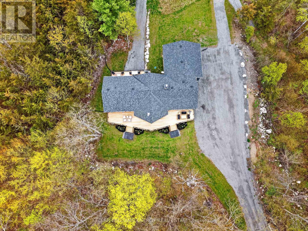
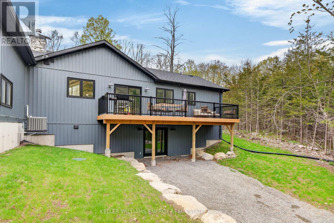
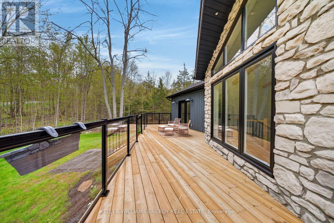
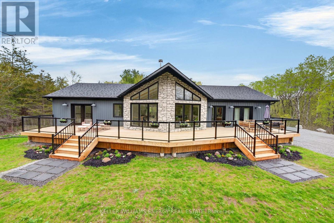
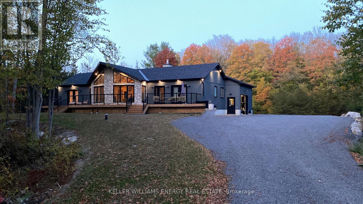
Discover your private escape, where modern living meets serenity. Welcome to 3346 Marysville Road! Sitting on 11+ acres of wooded land, this 2025 built bungalow combines luxurious touches, smart design, and incredible functionality. The exterior features natural stone, vinyl board-and-batten siding, and a two-car attached garage deep enough for a full-size truck. Every corner of this home has been crafted with intention - warm, modern, and designed to draw the outdoors in. Architectural details include Douglas fir wood beams in the primary bedroom and great room. There are three spacious bedrooms and two beautifully finished bathrooms. The custom-built kitchen features Dekton countertops with a full-height backsplash. Appliances are Wi-Fi connected, and the lighting includes high-end fixtures from retailers. Currently used as an office, the room off the dining area is perfect for a walk in pantry. The bathrooms have quartz countertops. and the ensuite boasts a solid white oak vanity. The home is built for comfort and low efficiency with propane forced air heating, central air conditioning, an HRV, and two wood-burning fireplaces. The walk out lower level offers great potential with 8-foot ceilings, a fireplace, and a rough-in for a future bathroom. Necessities for modern living include hardwired Starlink, satellite TV cabling, and hardwired Wi-Fi extenders throughout the house. There is a Generlink connection at the meter for direct generator hookup, and a security system. The garage measures 24' 26' with 10' 8' doors, and can fit a full-size pickup truck. A new Rogers tower just 1 km south gives you strong, reliable cell coverage. Napanee, Belleville and Prince Edward County and Kingston are all readily accessible from this peaceful location. If you're looking for a modern, beautifully designed bungalow, loaded with upgrades and tailored to ensure comfort, be sure to visit 3346 Marysville Road! (id:47421)
Interested in obtaining the full price history for this property? Contact us!Contact us! Our real estate professionals would be happy to provide a complete listing history with historical sold prices and dates.
Detailed Information
Bedrooms
3
Bathrooms
2
Lot
721.75 x 711 ft
Equipment
Propane Tank
Features
Wooded area, Country residential
Listing Contract Date
2026-01-06
Location Description
Cross Streets: Marysville & Naphan. ** Directions: Highway 401 to Marysville, Waddingham, Melrose, Marysville. House is near Naphan Road & Marysville.
# of Parking Spaces
10
Property Type
Single Family
Rental Equipment
Propane Tank
Structures
Deck
Transaction Type
For sale
Zoning Description
RR-39
Building
Age
0 to 5 years
Appliances
Water Heater, Dishwasher, Dryer, Microwave, Hood Fan, Stove, Washer, Refrigerator
Architectural Style
Bungalow
Basement Development
Unfinished
Basement Features
Walk out, Separate entrance
Basement Type
N/A, N/A (Unfinished), N/A
Cooling Type
Central air conditioning
Exterior Finish
Stone, Vinyl siding
Fire Protection
Security system
Fireplace Present
Yes
# of Fireplaces
2
Fireplace Type
Woodstove
Foundation Type
Concrete
Heating Fuel
Propane
Heating Type
Forced air
Stories Total
1
Type
House
Utility Water
Drilled Well
Rooms
Room
Level
Dimensions
Notes
Bathroom
Main level
2.52 m x 1.5 m
Primary Bedroom
Main level
4.68 m x 4.16 m
Other
Main level
2.25 m x 1.81 m
Bathroom
Main level
4.32 m x 2.72 m
Bedroom
Main level
2.92 m x 2.74 m
Bedroom
Main level
3.74 m x 2.46 m
Dining room
Main level
3.86 m x 2.85 m
Foyer
Main level
4.4 m x 4.03 m
Kitchen
Main level
3.86 m x 3.53 m
Laundry room
Main level
2.49 m x 1.95 m
Living room
Main level
6.41 m x 5.55 m
Pantry
Main level
2.71 m x 2.12 m
Parking Spaces
Name
Spaces
Attached Garage
Garage
Utilities
Type
Description
Electricity
Installed
Land
Total Size
721.8 x 711 FT | 10 - 24.99 acres
Acreage
Yes
Sewer
Septic System
Size of Irregular Land
721.8 x 711 FT
Terms of Use
Please review and agree to the following terms of use to access the listing content:
REALTOR®, REALTORS®, and the REALTOR® logo are certification marks that are owned by REALTOR® Canada Inc. and licensed exclusively to The Canadian Real Estate Association (CREA). These certification marks identify real estate professionals who are members of CREA and who must abide by CREA's By-Laws, Rules, and the REALTOR® Code. The MLS® trademark and the MLS® logo are owned by CREA and identify the quality of services provided by real estate professionals who are members of CREA;
The information contained on this site is based in whole or in part on information that is provided by members of CREA, who are responsible for its accuracy. CREA reproduces and distributes this information as a service for its members and assumes no responsibility for its accuracy;
This website is operated by a brokerage or salesperson who is a member of CREA;
The listing content on this website is protected by copyright and other laws, and is intended solely for the private, non-commercial use by individuals. Any other reproduction, distribution or use of the content, in whole or in part, is specifically forbidden. The prohibited uses include commercial use, "screen scraping", "database scraping", and any other activity intended to collect, store, reorganize or manipulate data on the pages produced by or displayed on this website.
The information contained on this site is based in whole or in part on information that is provided under copyright by the Toronto Regional Real Estate Board (TRREB) or by members of The Canadian Real Estate Association (CREA), who are responsible for its accuracy. TRREB and CREA reproduce and distribute this information as a service for their members and assume no responsibility for its accuracy. All information displayed is believed to be accurate but is not guaranteed and should be independently verified. No warranties or representations of any kind are made with respect to the accuracy of such information. The information provided herein must only be used by consumers that have a bona fide interest in the purchase, sale, or lease of real estate and may not be used for any commercial purpose or any other purpose.