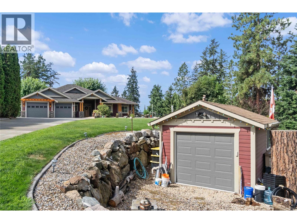
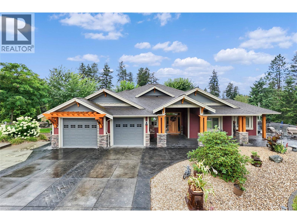
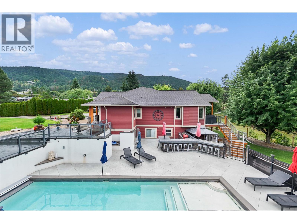
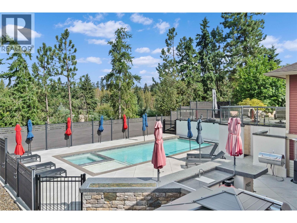
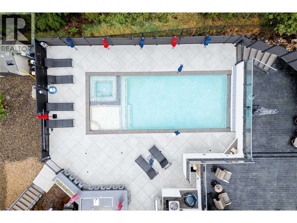
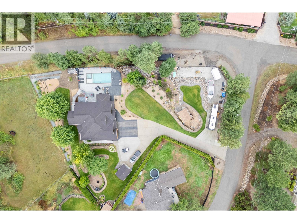
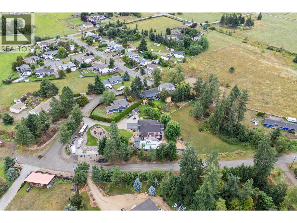
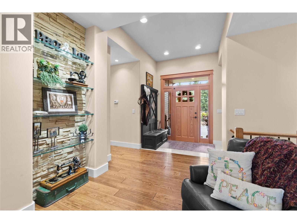
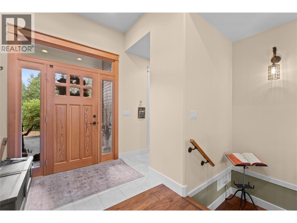
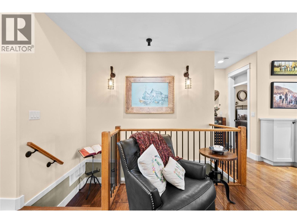
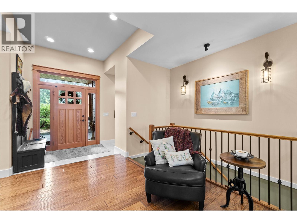
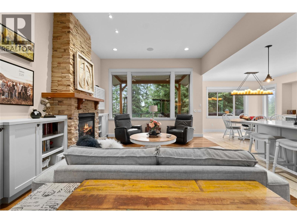
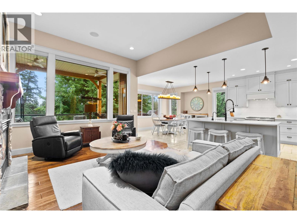
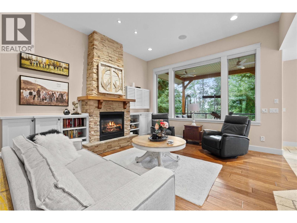
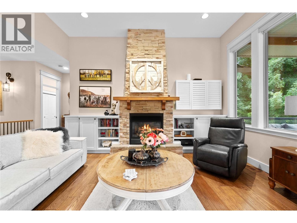
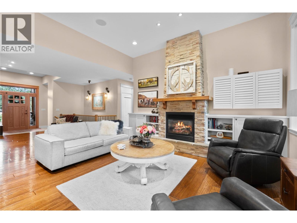
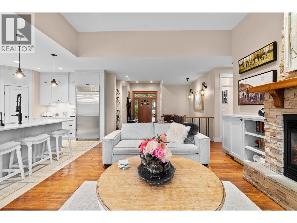
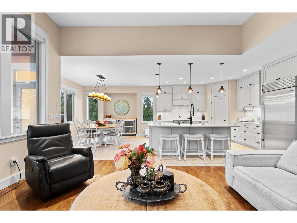
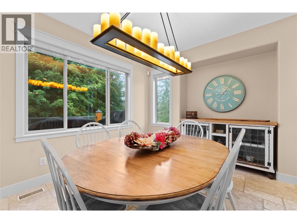
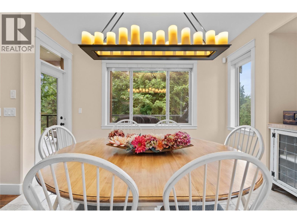
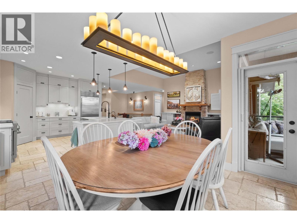
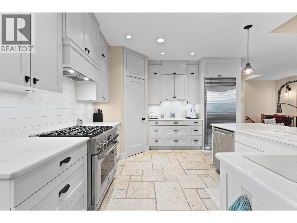
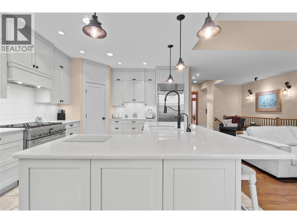
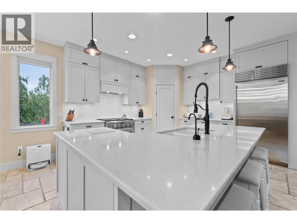
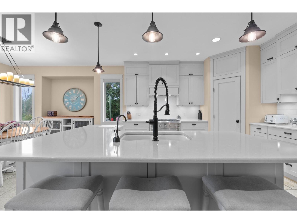
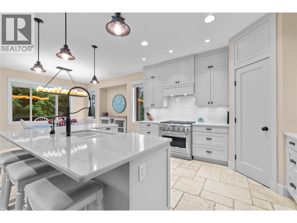
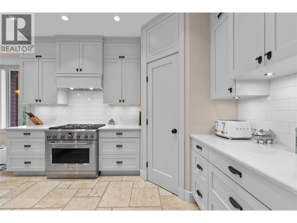
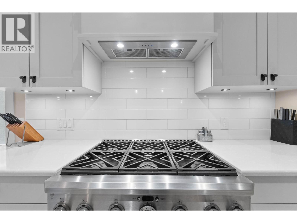
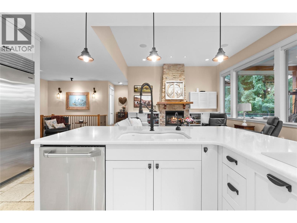
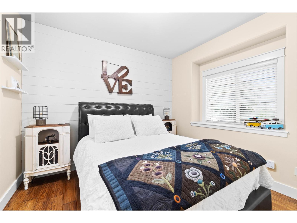
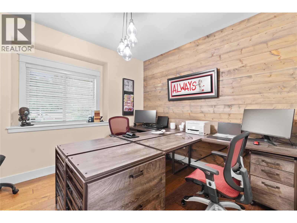
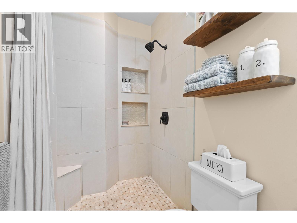
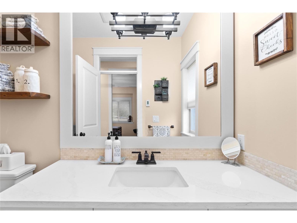
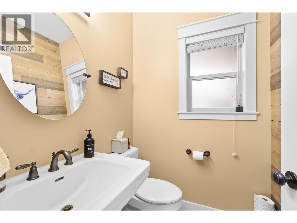
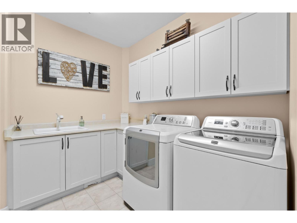
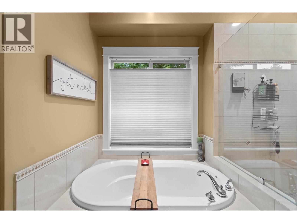
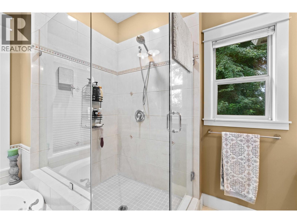
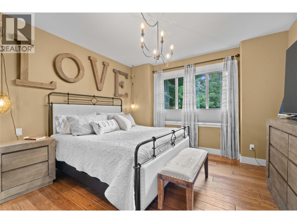
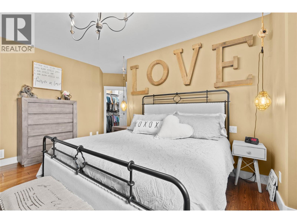
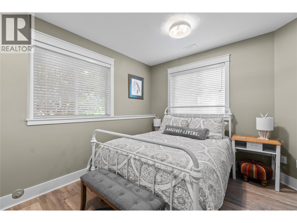
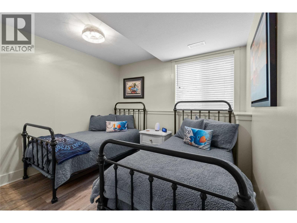
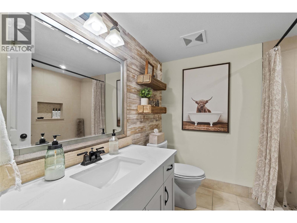
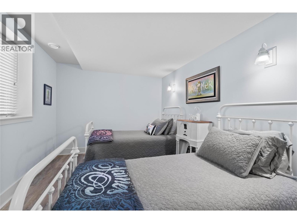
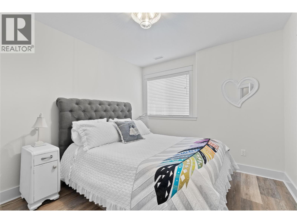
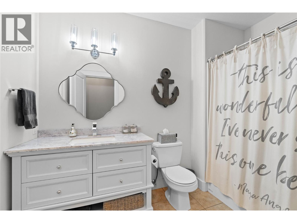
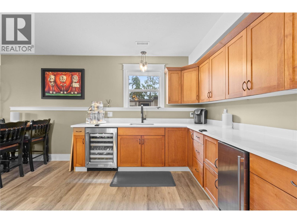
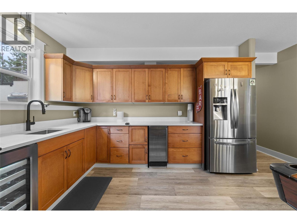
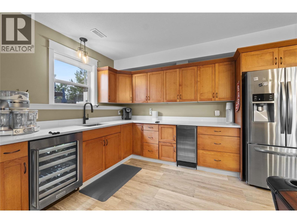
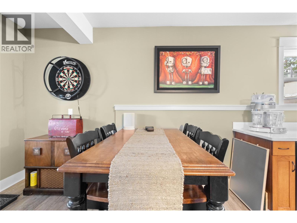
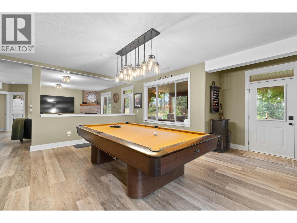
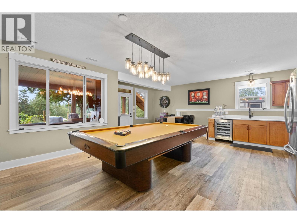
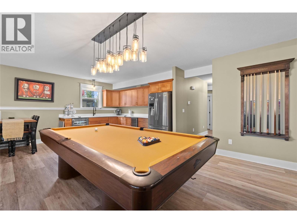
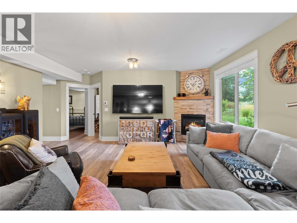
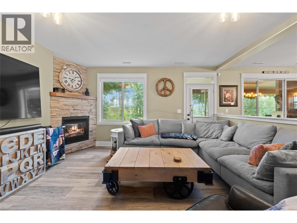
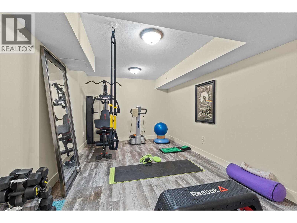
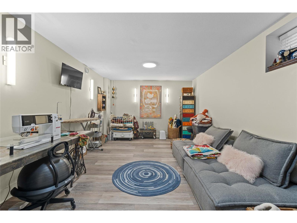
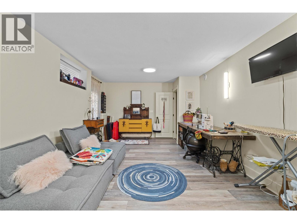
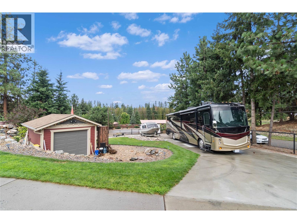
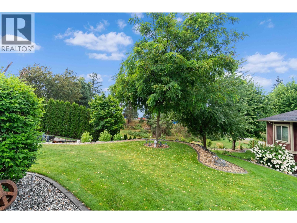
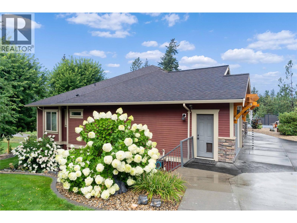
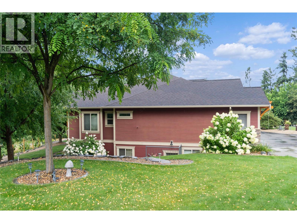
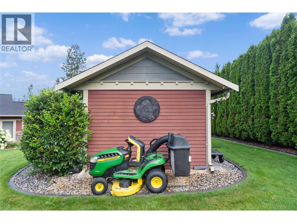
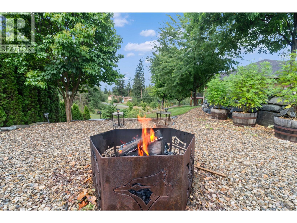
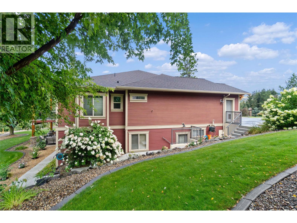
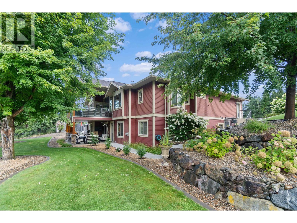
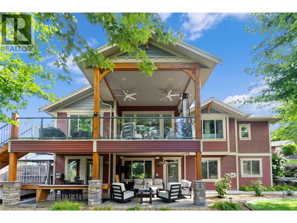
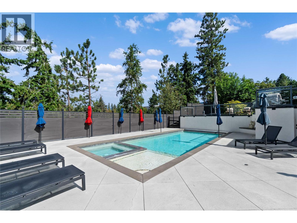
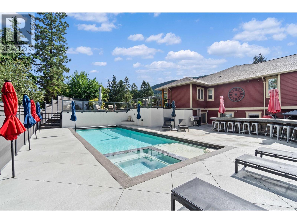
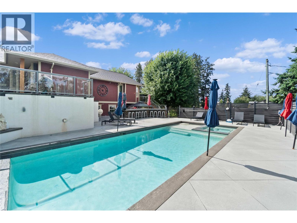
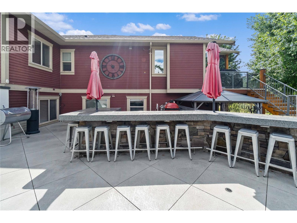
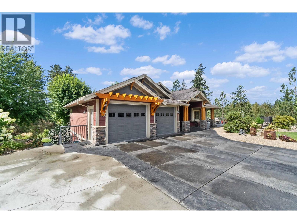
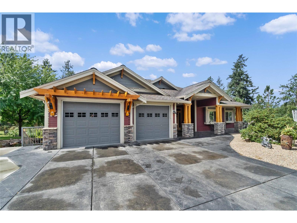
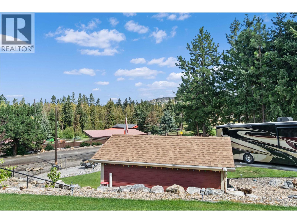
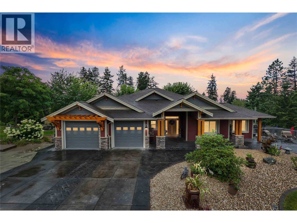
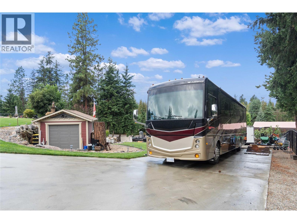
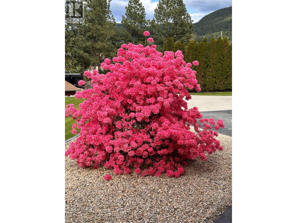
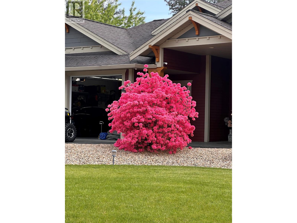
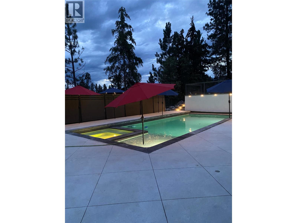
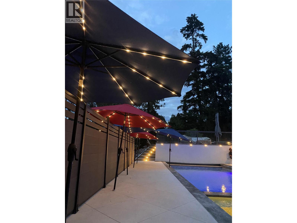
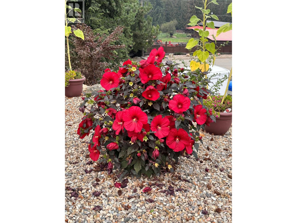
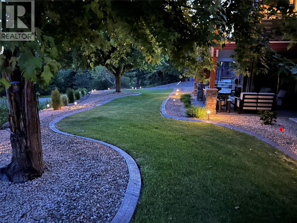
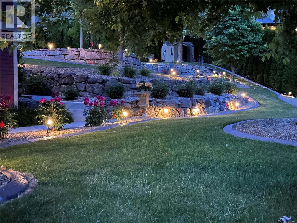
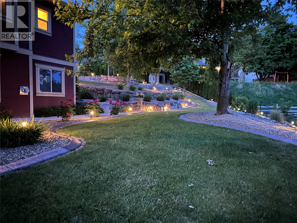
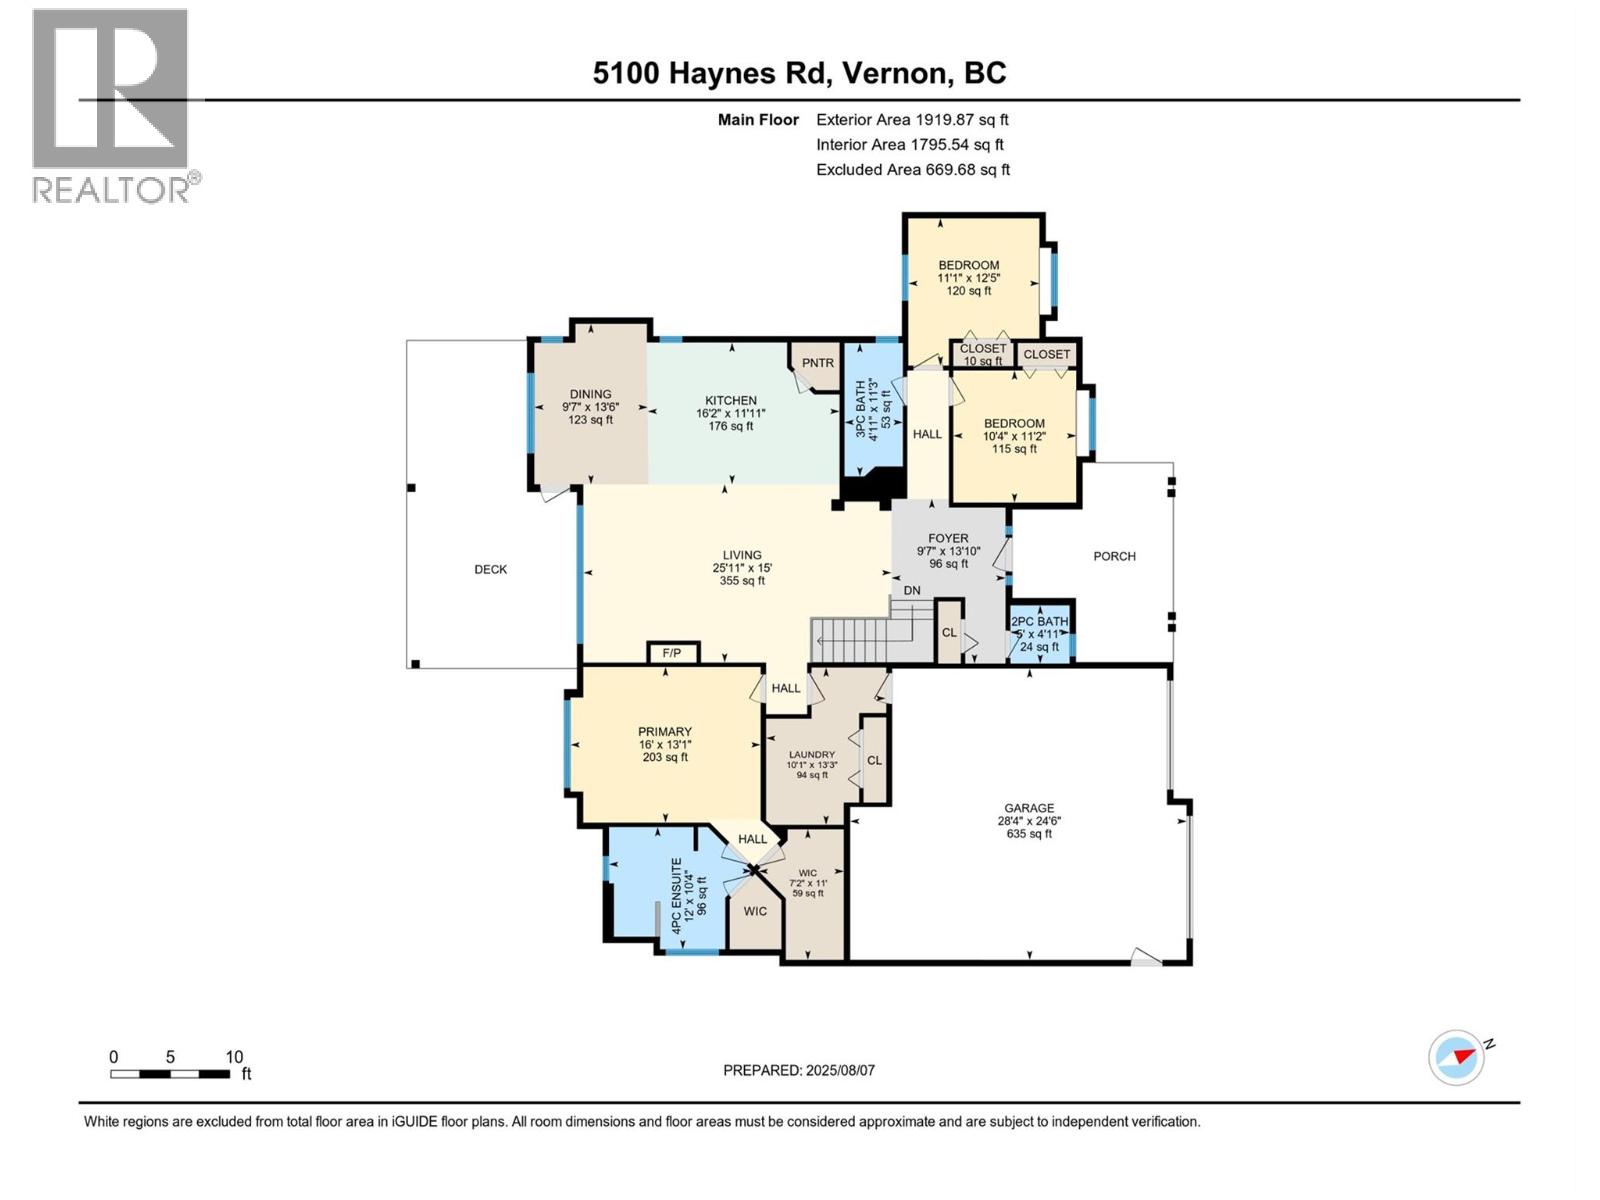
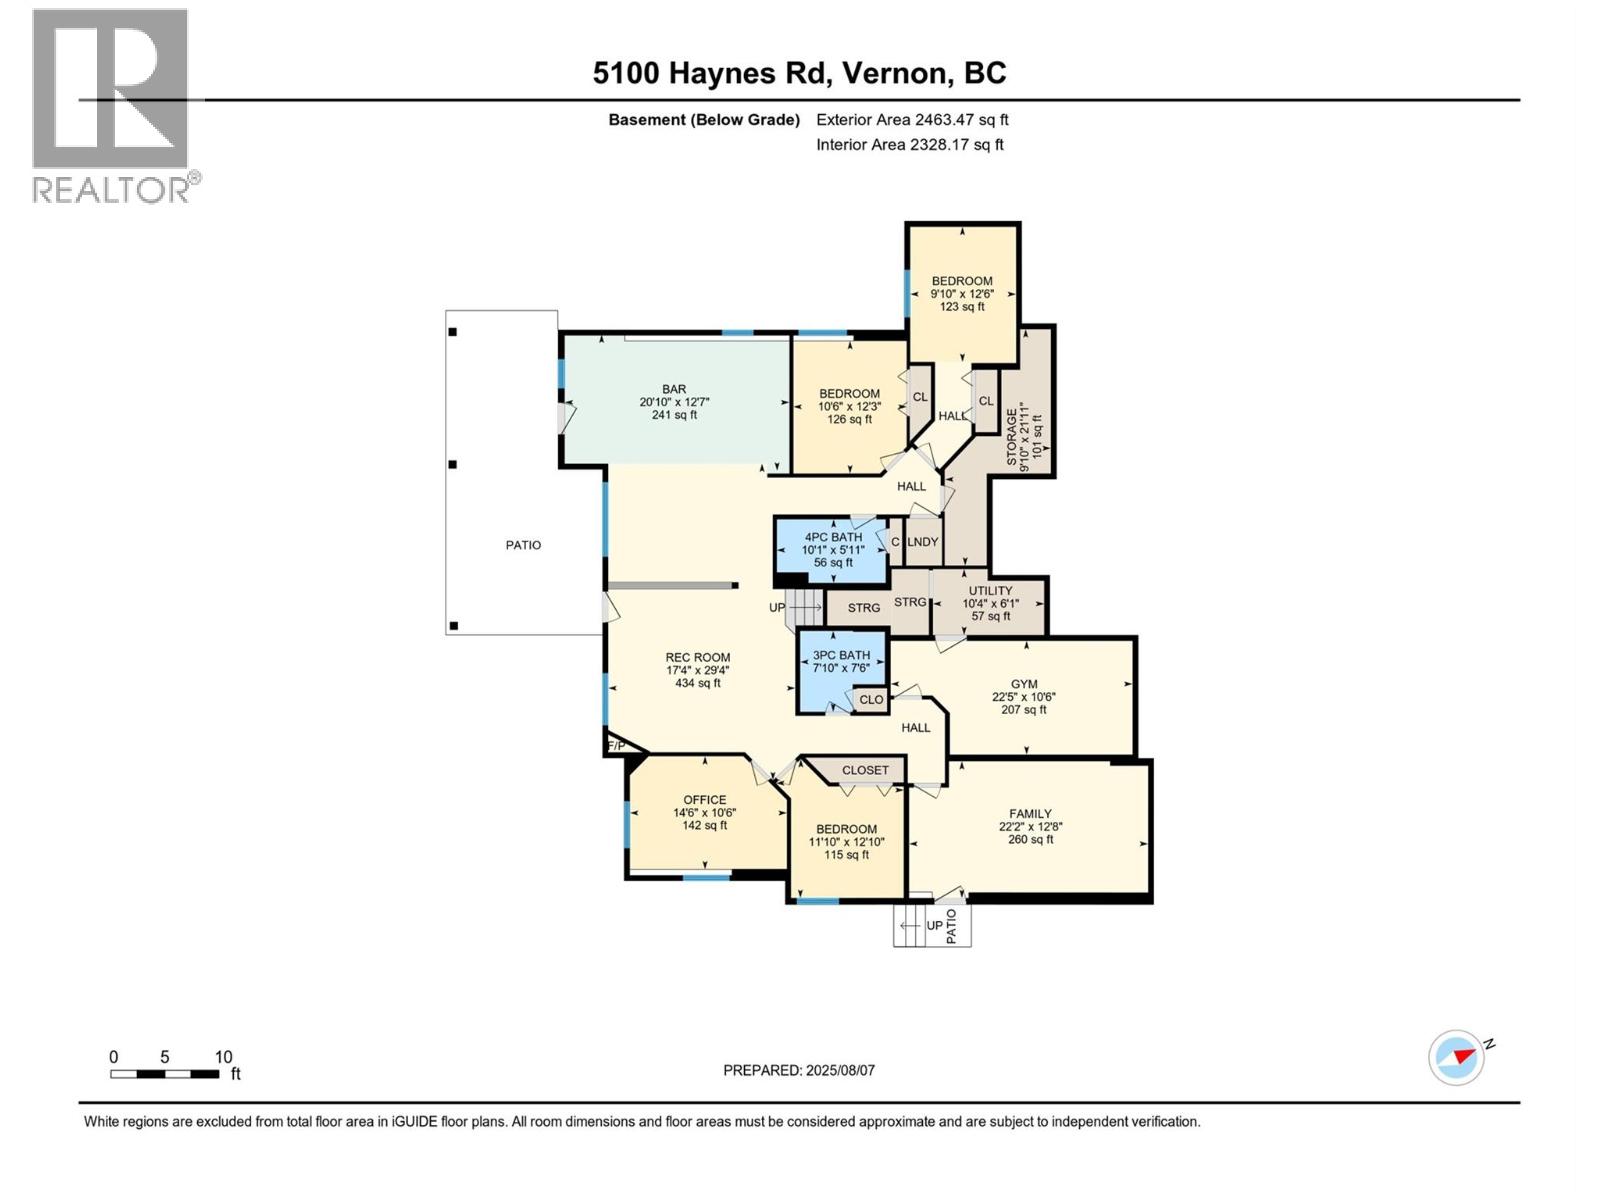
Tucked into a sought-after North BX setting, this 1.01-acre fully fenced property delivers the privacy, space, and functionality families look for without sacrificing comfort or style. Automatic gated entry, generous parking, and a thoughtful layout make everyday living easy and secure. With over 4,300 sqft. of finished space this custom home offers 7 bedrooms and 5 bathrooms with a practical open-concept main floor designed for real life. The kitchen, dining, and living areas flow seamlessly to a covered timber-frame deck perfect for year-round BBQs and outdoor meals while overlooking the backyard. The property truly sets itself apart. A large, private pool and entertainment area creates a true outdoor living zone, ideal for hosting, relaxing, or keeping an eye on kids at play. A built-in TV rises discreetly from the bar top, making it easy to enjoy big games or movie nights outdoors without compromising the clean design. The yard is fully usable, combining lawn, established gardens, and a landscaped rear terrace with fruit trees and grapevines. Outbuildings and shops provide flexible space for projects, storage, or recreational vehicles, while an RV pad with power and sewer adds everyday convenience. The lower level features a bright, open layout perfect for entertaining, extended family, and could be turned back into a bright 2-bedroom suite with its own laundry. A well-designed property for those who value privacy, function, and exceptional outdoor living in North BX. (id:47421)
Interested in obtaining the full price history for this property? Contact us!Contact us! Our real estate professionals would be happy to provide a complete listing history with historical sold prices and dates.
Detailed Information
Bedrooms
7
Bathrooms
5
Lot
500 x 0 ft
Amenities Nearby
Recreation, Ski area
Community Features
Family Oriented, Rural Setting
Features
Private setting, Corner Site, Central island, Balcony
Listing Contract Date
2026-02-02
Municipal ID
025-822-667
Ownership Type
Freehold
# of Parking Spaces
10
Pool
Inground pool, Outdoor pool
Property Type
Single Family
Transaction Type
For sale
Views
View (panoramic)
Building
Appliances
Refrigerator, Dishwasher, Dryer, Range - Gas, See remarks, Washer, Washer & Dryer
Architectural Style
Ranch
Basement Type
Full
Constructed Date
2004
Construction Style (Attachment)
Detached
Cooling Type
Central air conditioning
Exterior Finish
Stone, Other
Fire Protection
Controlled entry, Security system, Smoke Detector Only
Please review and agree to the following terms of use to access the listing content:
REALTOR®, REALTORS®, and the REALTOR® logo are certification marks that are owned by REALTOR® Canada Inc. and licensed exclusively to The Canadian Real Estate Association (CREA). These certification marks identify real estate professionals who are members of CREA and who must abide by CREA's By-Laws, Rules, and the REALTOR® Code. The MLS® trademark and the MLS® logo are owned by CREA and identify the quality of services provided by real estate professionals who are members of CREA;
The information contained on this site is based in whole or in part on information that is provided by members of CREA, who are responsible for its accuracy. CREA reproduces and distributes this information as a service for its members and assumes no responsibility for its accuracy;
This website is operated by a brokerage or salesperson who is a member of CREA;
The listing content on this website is protected by copyright and other laws, and is intended solely for the private, non-commercial use by individuals. Any other reproduction, distribution or use of the content, in whole or in part, is specifically forbidden. The prohibited uses include commercial use, "screen scraping", "database scraping", and any other activity intended to collect, store, reorganize or manipulate data on the pages produced by or displayed on this website.
The information contained on this site is based in whole or in part on information that is provided under copyright by the Toronto Regional Real Estate Board (TRREB) or by members of The Canadian Real Estate Association (CREA), who are responsible for its accuracy. TRREB and CREA reproduce and distribute this information as a service for their members and assume no responsibility for its accuracy. All information displayed is believed to be accurate but is not guaranteed and should be independently verified. No warranties or representations of any kind are made with respect to the accuracy of such information. The information provided herein must only be used by consumers that have a bona fide interest in the purchase, sale, or lease of real estate and may not be used for any commercial purpose or any other purpose.