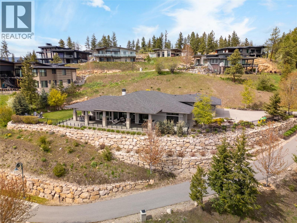
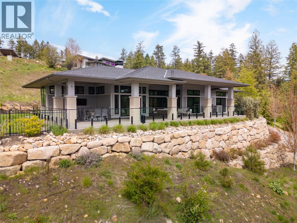
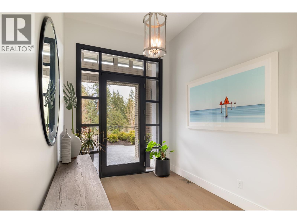
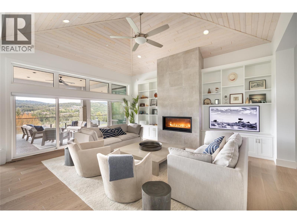
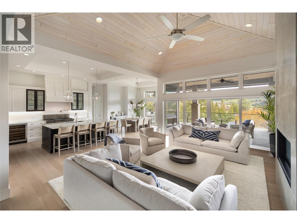
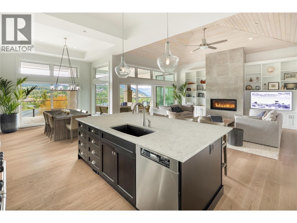
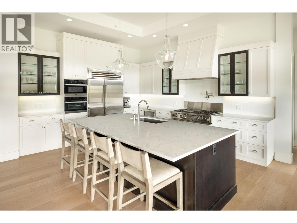
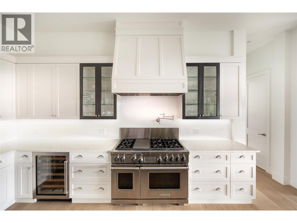
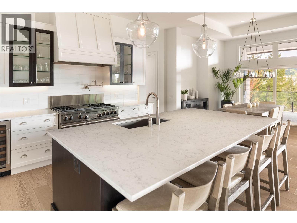
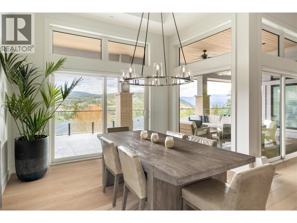
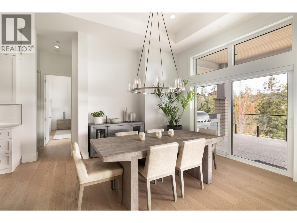
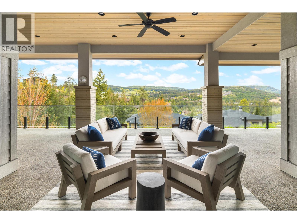
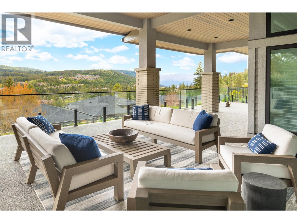
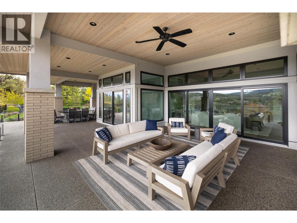
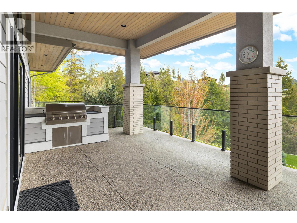
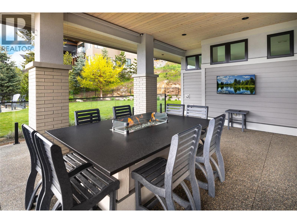
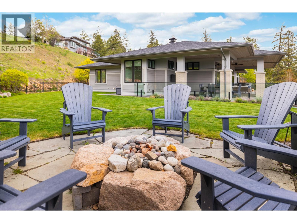
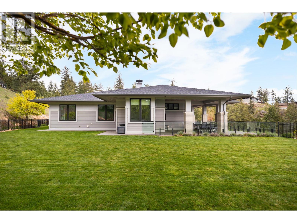
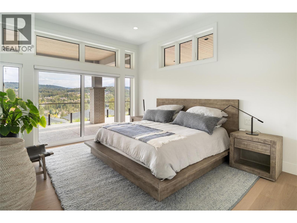
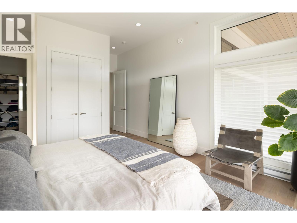
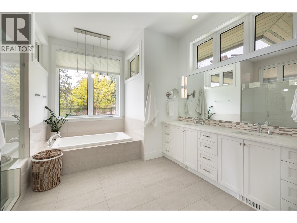
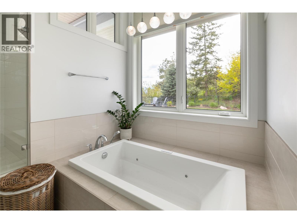
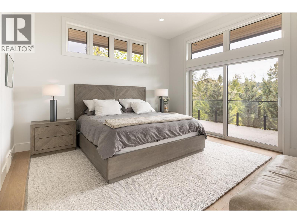
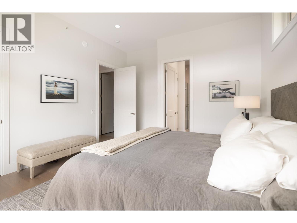
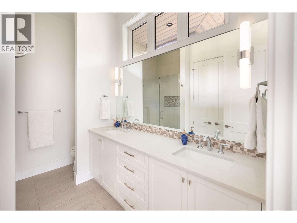
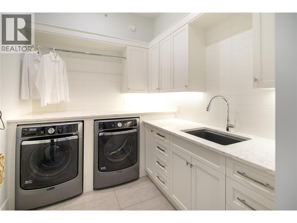
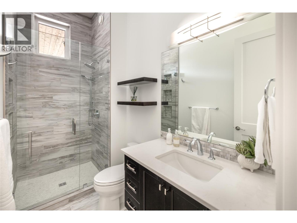
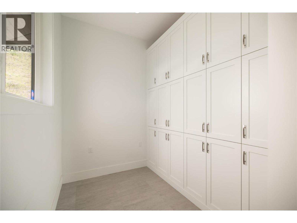
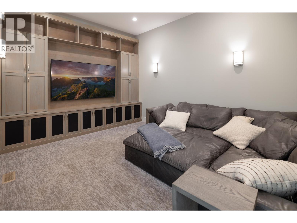
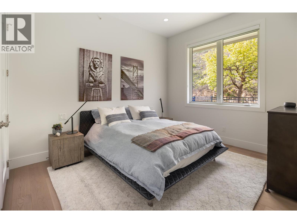
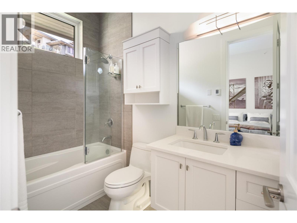
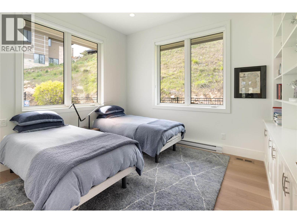
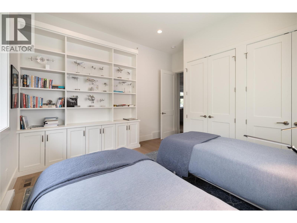
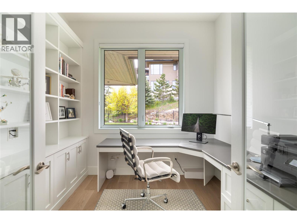
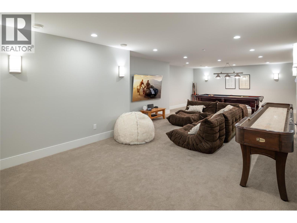
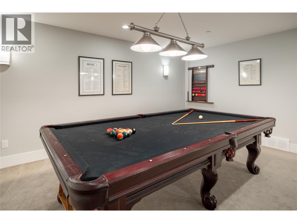
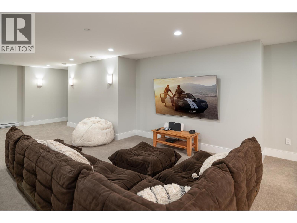
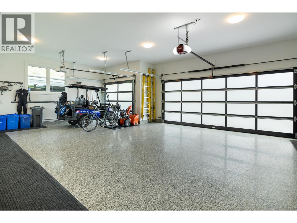
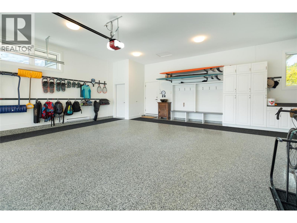
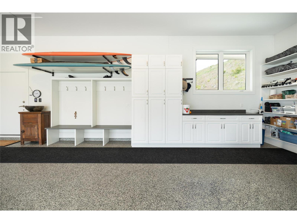
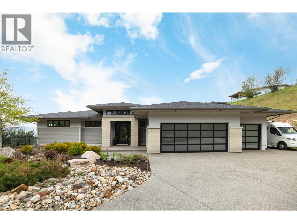
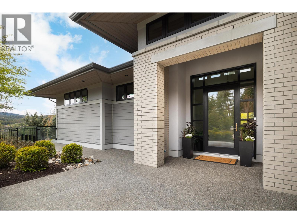
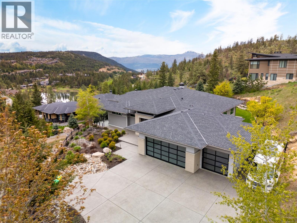
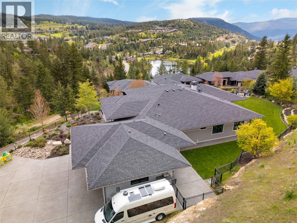
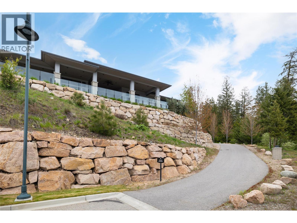
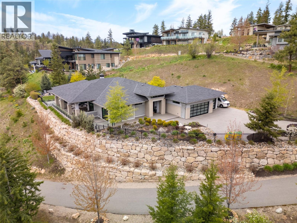
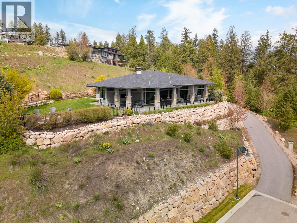
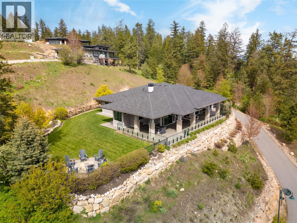
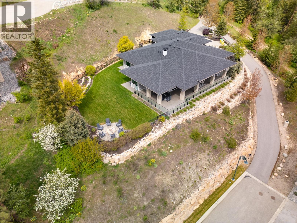
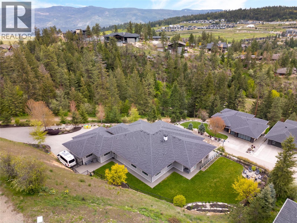
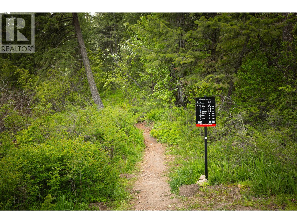
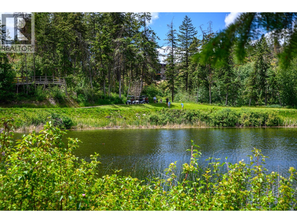
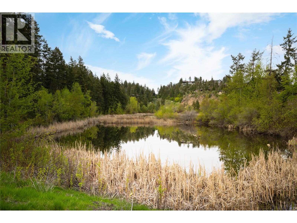
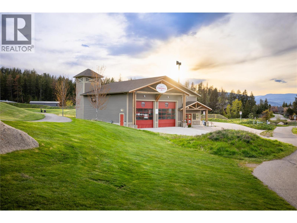
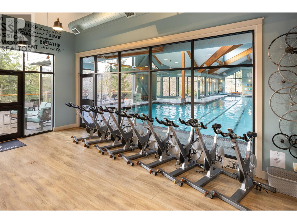
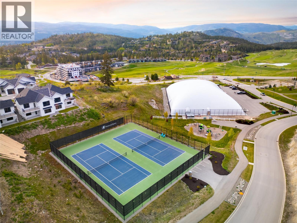
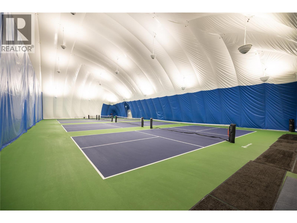
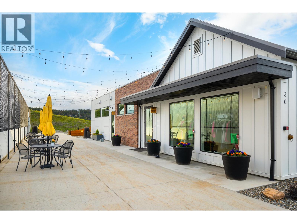
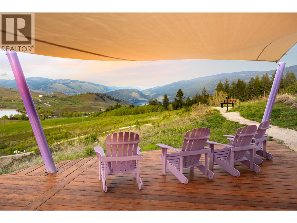
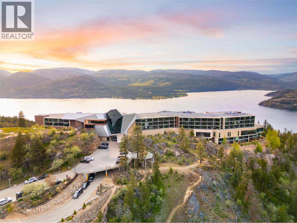
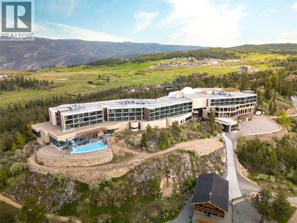
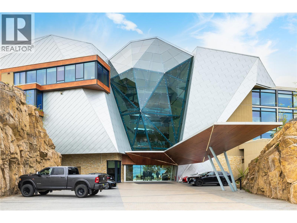
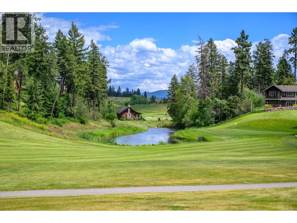
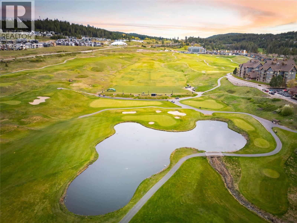
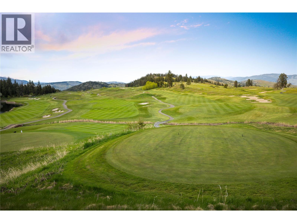
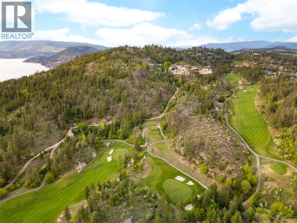
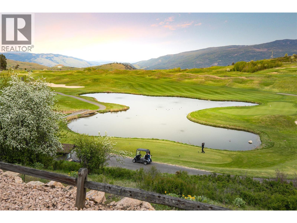
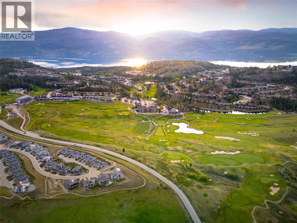
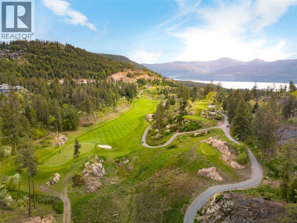
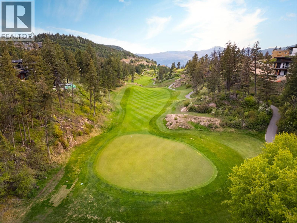
Where privacy meets nature. A treelined driveway at the end of a quiet cul-de-sac opens to a park-like, meticulously landscaped, fully-fenced .67-acre yard adjoining Predator Ridge's trails and green space. Rare for the community, this expansive lot offers sweeping southern views, triple garage plus RV parking with room to breathe. Step inside this captivating custom 2015 Wesbild prairie-style rancher and experience seamless one-level living, where sun-drenched open spaces and cathedral ceilings blur the line between inside and out. The showpiece kitchen features a nine foot island with Sub-Zero, Miele & Wolf appliances, perfect for everyday living and entertaining. A 1520 square foot south-facing covered veranda that is sun-drenched in winter and naturally shaded in summer, creates the perfect outdoor lounge, dining, and entertaining space year-round. Two primary suites with ensuites and walk-in closets, two additional bedrooms, soundproofed media room with 80"" TV and surround sound, custom cabinetry, LUTRON lighting and CAT-5 throughout. Heated epoxy-floored triple garage with workshop plus RV/boat parking. An 720 sf lower-level games and recreation room completes this exceptional home. A rare rancher where lot, location and lifestyle align. PREDATOR RIDGE IS EXEMPT FROM BC SPECULATION AND VACANCY TAX. (id:47421)
Interested in obtaining the full price history for this property? Contact us!Contact us! Our real estate professionals would be happy to provide a complete listing history with historical sold prices and dates.
Sprinkler System-Fire, Controlled entry, Security system, Smoke Detector Only
Fireplace Fuel
Unknown
Fireplace Present
Yes
# of Fireplaces
1
Fireplace Type
Decorative,Insert
Flooring Type
Carpeted, Hardwood, Tile
Heating Type
Baseboard heaters, Forced air
Roof Material
Asphalt shingle
Roof Style
Unknown
Stories Total
2
Type
House
Utility Water
Municipal water
Rooms
Room
Level
Dimensions
Notes
Other
Lower level
15'9'' x 14'0''
Recreation room
Lower level
14'0'' x 11'6''
Other
Lower level
17'6'' x 12'9''
Laundry room
Main level
7'7'' x 8'9''
Pantry
Main level
4'4'' x 4'7''
Full ensuite bathroom
Main level
7'10'' x 10'7''
Bedroom
Main level
13'2'' x 14'0''
Kitchen
Main level
14'0'' x 15'0''
Dining room
Main level
12'0'' x 14'4''
Living room
Main level
17'2'' x 20'0''
Full ensuite bathroom
Main level
13'11'' x 13'8''
Primary Bedroom
Main level
13'0'' x 15'0''
Den
Main level
8'3'' x 10'0''
Bedroom
Main level
13'0'' x 12'0''
Full ensuite bathroom
Main level
4'11'' x 9'0''
Bedroom
Main level
11'0'' x 13'2''
Media
Main level
12'0'' x 15'6''
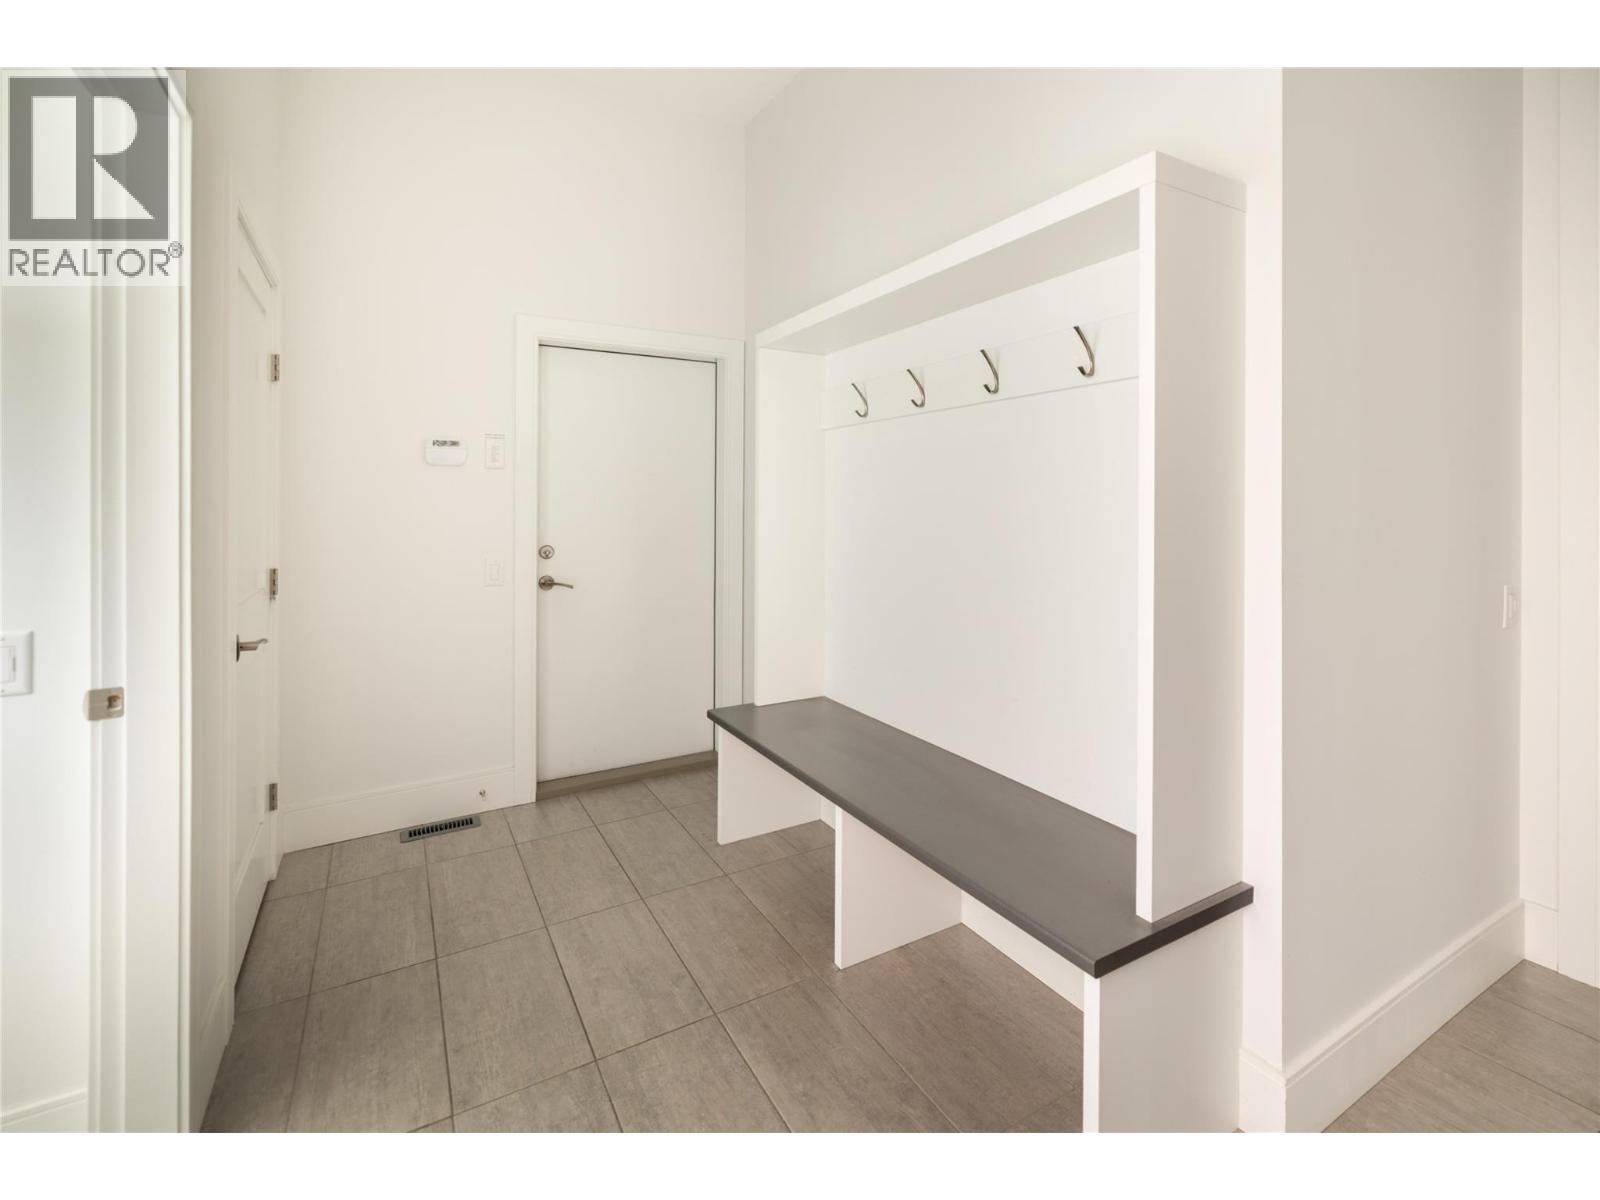
Mud room
Main level
12'0'' x 6'2''
Full bathroom
Main level
9'8'' x 4'11''
Storage
Main level
8'0'' x 9'8''
Parking Spaces
Name
Spaces
Attached Garage
3
Heated Garage
Land
Total Size
0.67 acres
Amenities
Golf Nearby, Recreation
Fence Type
Fence
Landscape Features
Landscaped, Underground sprinkler
Sewer
Municipal sewage system
Size of Irregular Land
0.67
Terms of Use
Please review and agree to the following terms of use to access the listing content:
REALTOR®, REALTORS®, and the REALTOR® logo are certification marks that are owned by REALTOR® Canada Inc. and licensed exclusively to The Canadian Real Estate Association (CREA). These certification marks identify real estate professionals who are members of CREA and who must abide by CREA's By-Laws, Rules, and the REALTOR® Code. The MLS® trademark and the MLS® logo are owned by CREA and identify the quality of services provided by real estate professionals who are members of CREA;
The information contained on this site is based in whole or in part on information that is provided by members of CREA, who are responsible for its accuracy. CREA reproduces and distributes this information as a service for its members and assumes no responsibility for its accuracy;
This website is operated by a brokerage or salesperson who is a member of CREA;
The listing content on this website is protected by copyright and other laws, and is intended solely for the private, non-commercial use by individuals. Any other reproduction, distribution or use of the content, in whole or in part, is specifically forbidden. The prohibited uses include commercial use, "screen scraping", "database scraping", and any other activity intended to collect, store, reorganize or manipulate data on the pages produced by or displayed on this website.
The information contained on this site is based in whole or in part on information that is provided under copyright by the Toronto Regional Real Estate Board (TRREB) or by members of The Canadian Real Estate Association (CREA), who are responsible for its accuracy. TRREB and CREA reproduce and distribute this information as a service for their members and assume no responsibility for its accuracy. All information displayed is believed to be accurate but is not guaranteed and should be independently verified. No warranties or representations of any kind are made with respect to the accuracy of such information. The information provided herein must only be used by consumers that have a bona fide interest in the purchase, sale, or lease of real estate and may not be used for any commercial purpose or any other purpose.