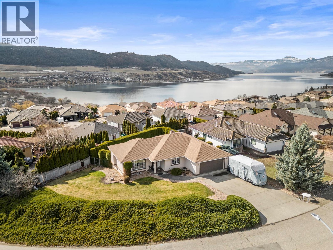
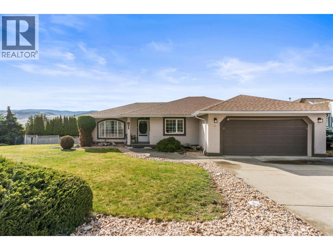
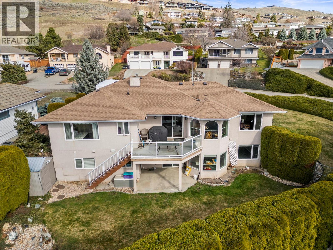
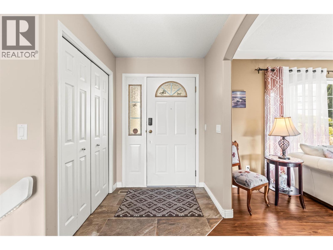
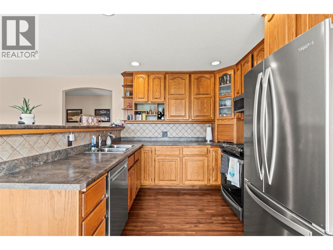
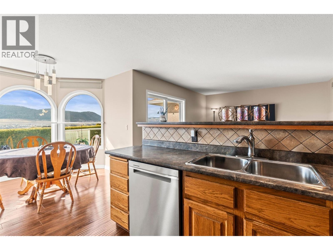
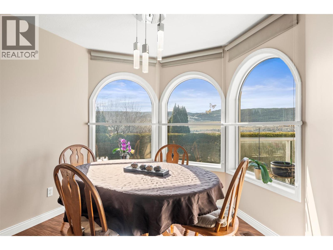
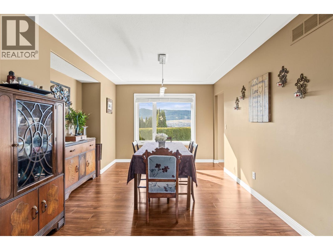
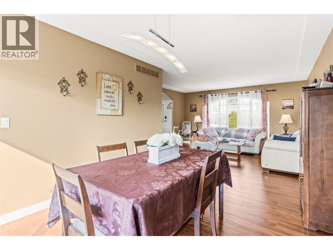
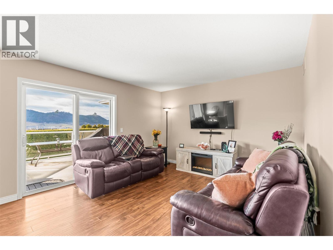
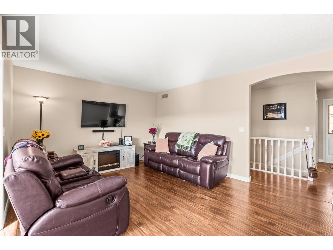
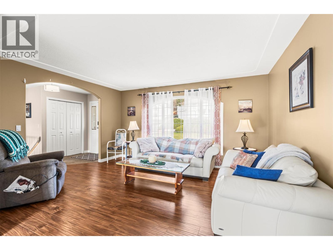
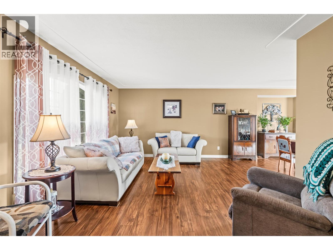
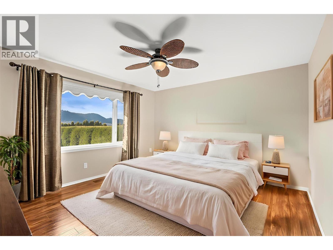
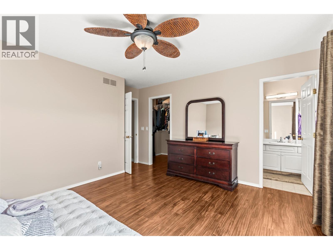
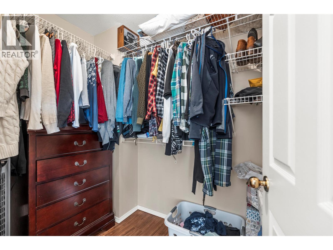
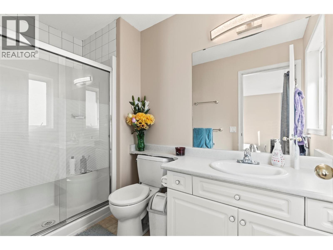
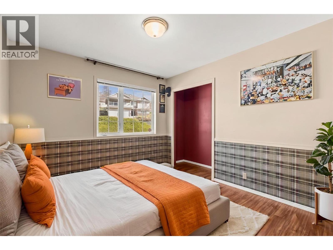
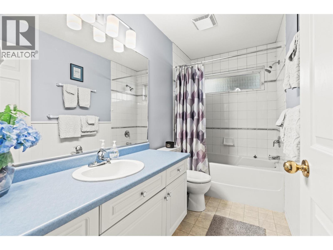
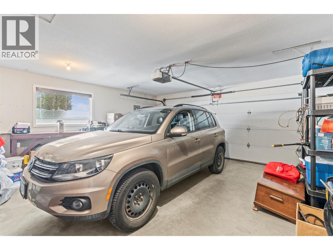
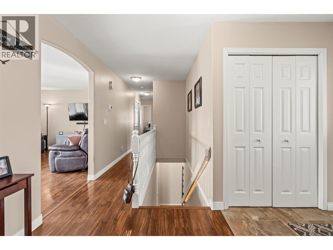
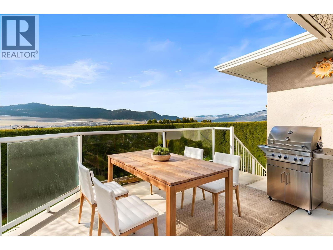
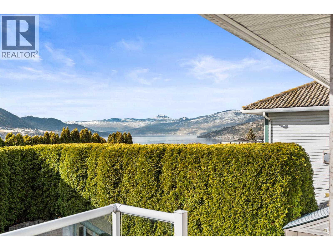
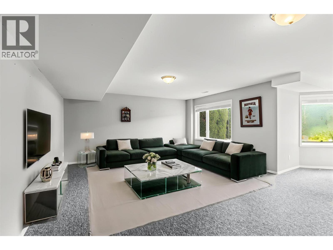
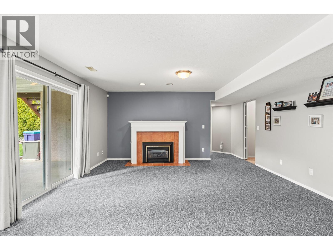
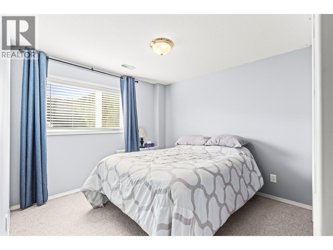
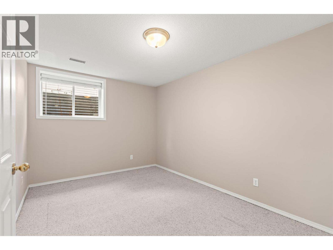
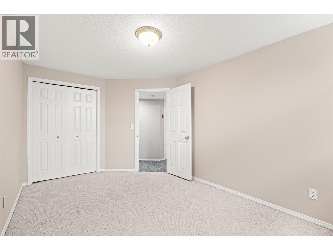
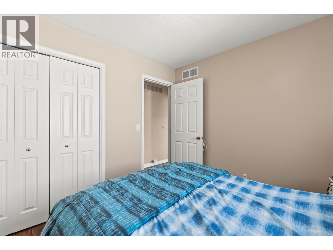
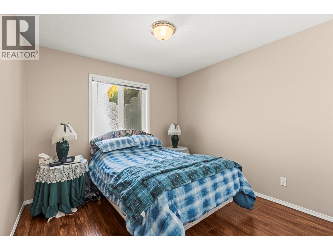
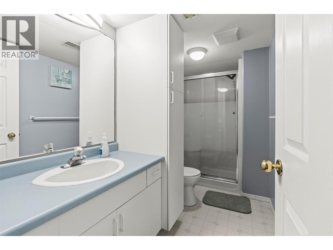
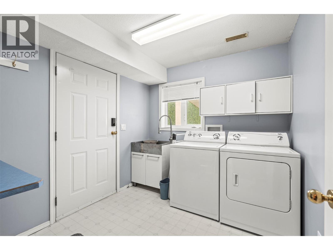
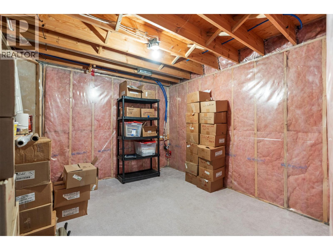
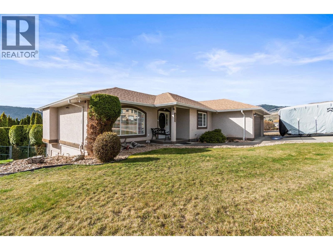
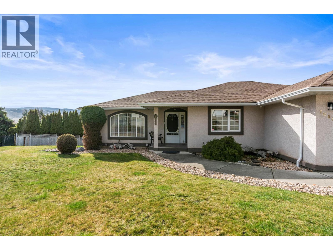
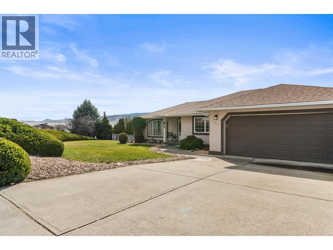
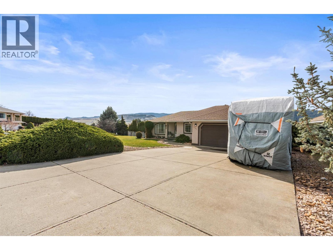
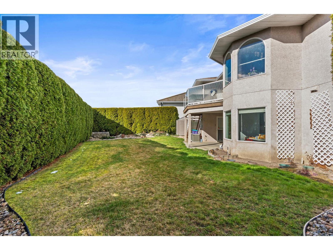
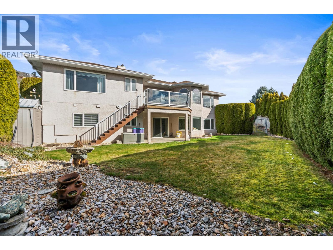
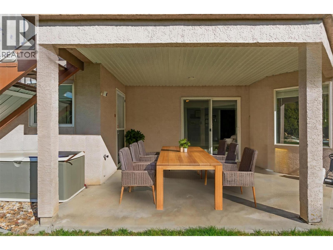
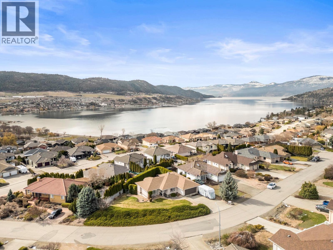
Set on a quiet Bella Vista cul-de-sac with Okanagan Lake views, this sun-filled rancher blends comfort with a seamless four-season lifestyle. From the moment you step inside, natural light pours through the south facing windows, drawing your attention to the lake beyond and creating a warm, welcoming atmosphere. The main level flows effortlessly from living to dining to kitchen-designed for both relaxed mornings and memorable gatherings. The primary suite offers a walk-in closet and ensuite, followed by two additional bedrooms and shared bathroom. Downstairs, the walkout basement expands your living with two more bedrooms, a full bath, laundry and a spacious family room-perfect for movie nights or hosting. Thoughtfully designed with abundant storage throughout, offering plenty of space to keep everything organized and out of sight. Enjoy peace of mind knowing all Poly B plumbing has been replaced throughout the home. Big-ticket upgrades have also been completed, including the roof, furnace, hot water tank and central air conditioning. Outside, a private cedar-lined fully fenced backyard creates a serene escape, where mornings begin with coffee on the deck and evenings end with a glass of Okanagan wine. Just minutes to Kin Beach, The Rise Golf Course, and The Vernon Pickleball Club! For more information or a private viewing of this property contact RE/MAXVernon Salt Fowler today at 250-549-7258 and “Just Add Salt”! (id:47421)
Interested in obtaining the full price history for this property? Contact us!Contact us! Our real estate professionals would be happy to provide a complete listing history with historical sold prices and dates.
Detailed Information
Bedrooms
5
Bathrooms
3
Community Features
Pets Allowed, Rentals Allowed
Listing Contract Date
2026-03-23
Municipal ID
017-584-523
Ownership Type
Freehold
# of Parking Spaces
4
Property Type
Single Family
Transaction Type
For sale
Building
Appliances
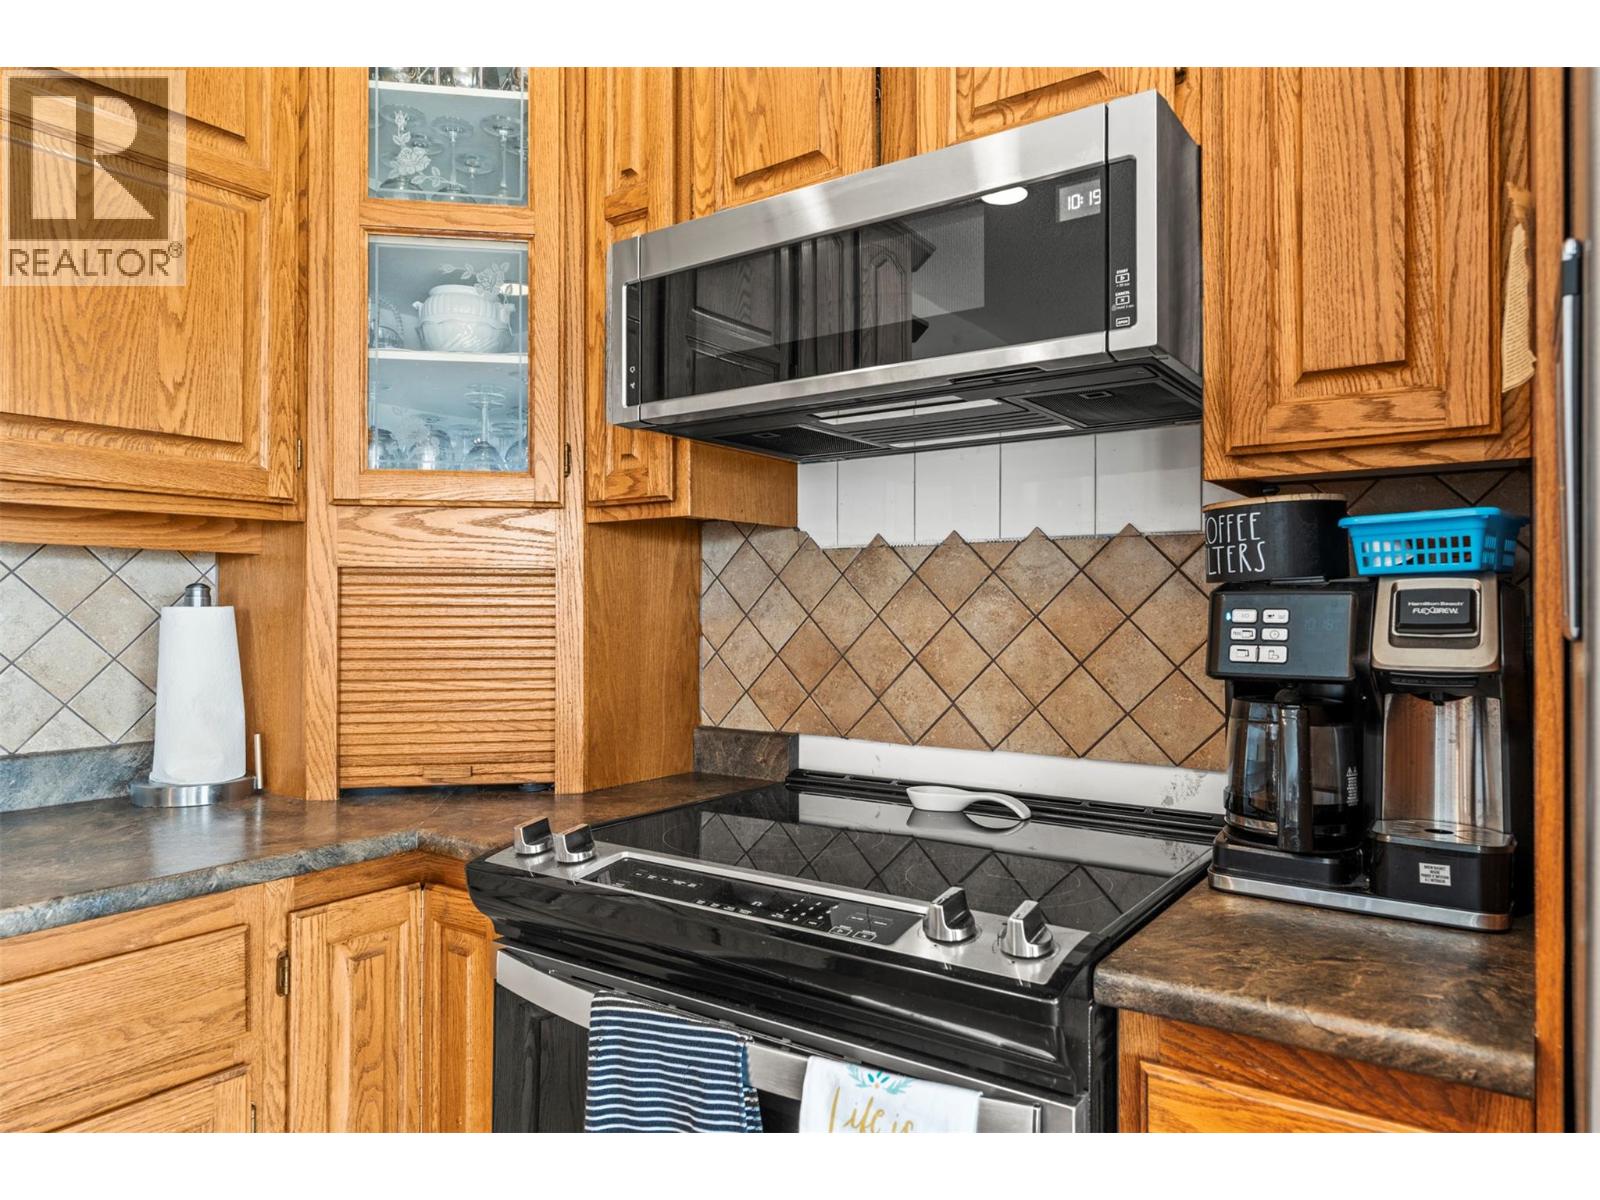
Refrigerator, Dishwasher, Dryer, Range - Electric, Microwave, Washer
Please review and agree to the following terms of use to access the listing content:
REALTOR®, REALTORS®, and the REALTOR® logo are certification marks that are owned by REALTOR® Canada Inc. and licensed exclusively to The Canadian Real Estate Association (CREA). These certification marks identify real estate professionals who are members of CREA and who must abide by CREA's By-Laws, Rules, and the REALTOR® Code. The MLS® trademark and the MLS® logo are owned by CREA and identify the quality of services provided by real estate professionals who are members of CREA;
The information contained on this site is based in whole or in part on information that is provided by members of CREA, who are responsible for its accuracy. CREA reproduces and distributes this information as a service for its members and assumes no responsibility for its accuracy;
This website is operated by a brokerage or salesperson who is a member of CREA;
The listing content on this website is protected by copyright and other laws, and is intended solely for the private, non-commercial use by individuals. Any other reproduction, distribution or use of the content, in whole or in part, is specifically forbidden. The prohibited uses include commercial use, "screen scraping", "database scraping", and any other activity intended to collect, store, reorganize or manipulate data on the pages produced by or displayed on this website.
The information contained on this site is based in whole or in part on information that is provided under copyright by the Toronto Regional Real Estate Board (TRREB) or by members of The Canadian Real Estate Association (CREA), who are responsible for its accuracy. TRREB and CREA reproduce and distribute this information as a service for their members and assume no responsibility for its accuracy. All information displayed is believed to be accurate but is not guaranteed and should be independently verified. No warranties or representations of any kind are made with respect to the accuracy of such information. The information provided herein must only be used by consumers that have a bona fide interest in the purchase, sale, or lease of real estate and may not be used for any commercial purpose or any other purpose.