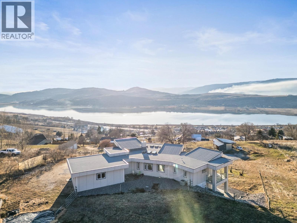
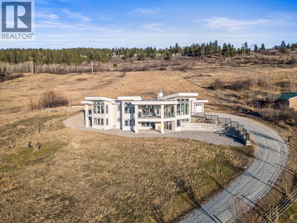
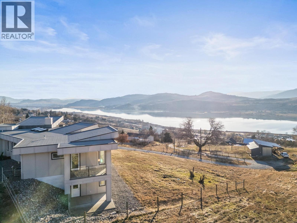
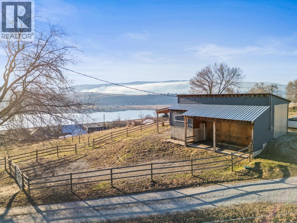
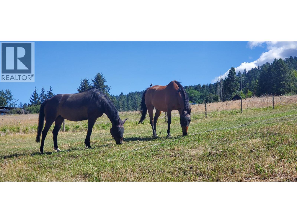
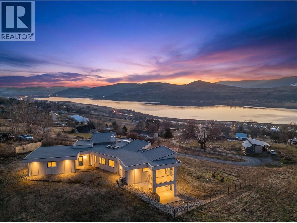
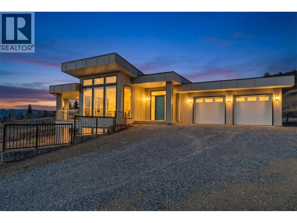
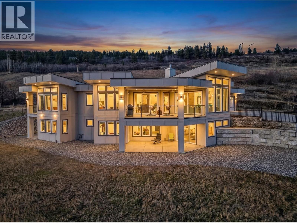
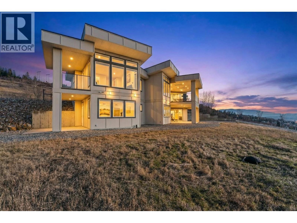
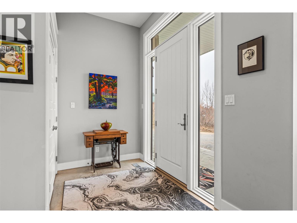
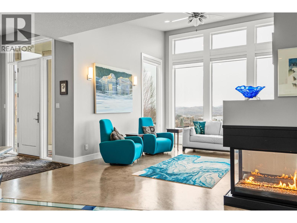
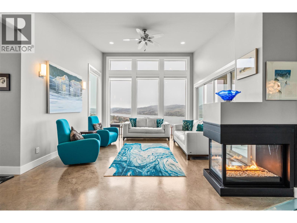
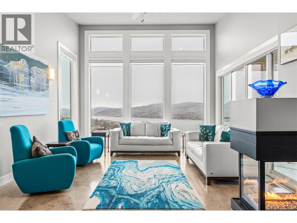
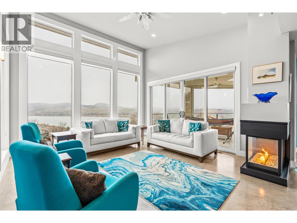
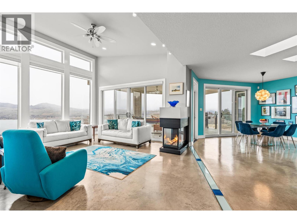
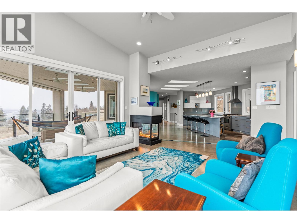
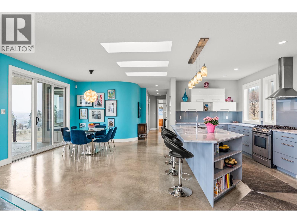
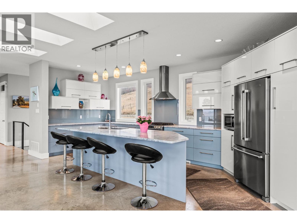
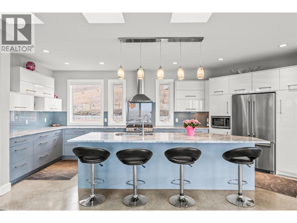
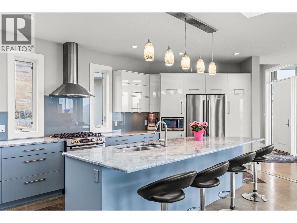
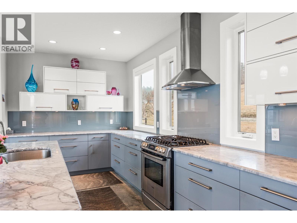
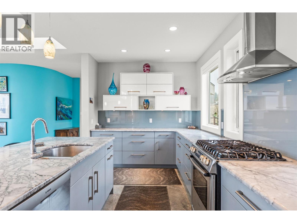
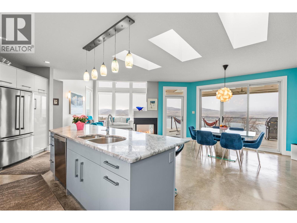
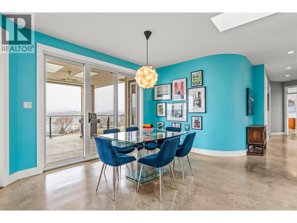
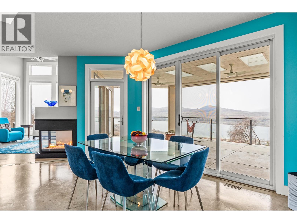
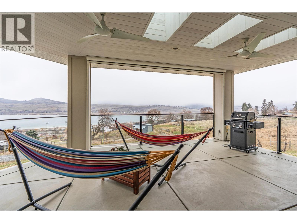
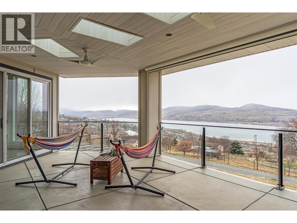
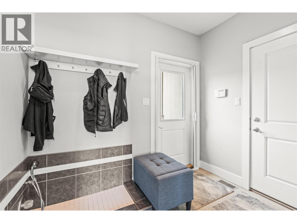
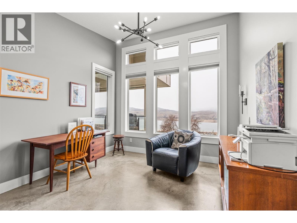
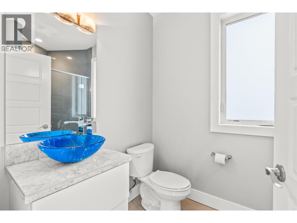
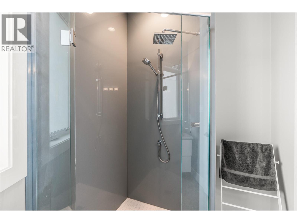
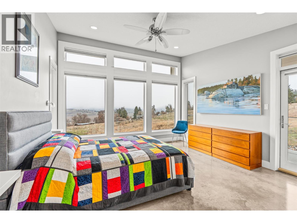
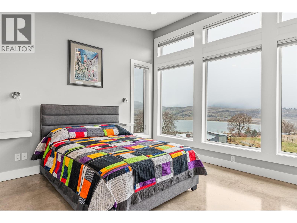
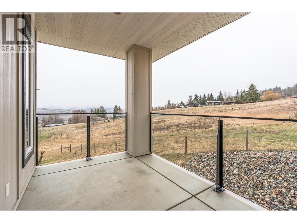
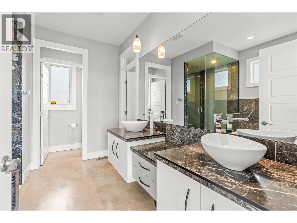
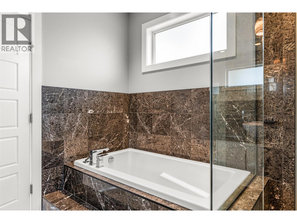
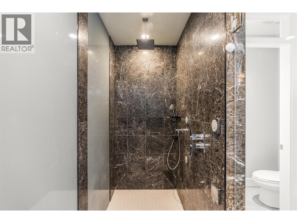
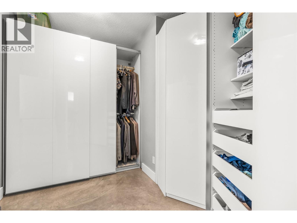
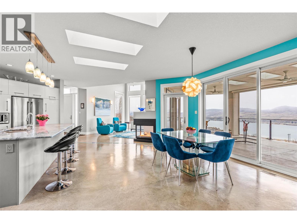
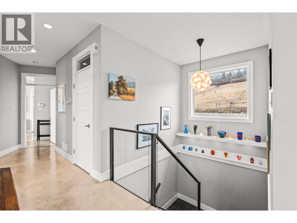
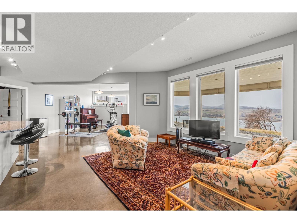
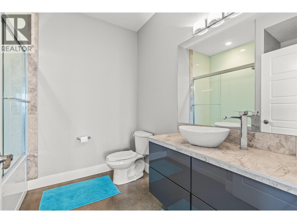
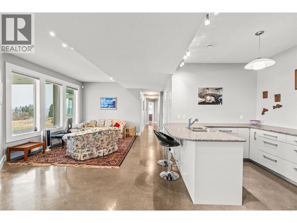
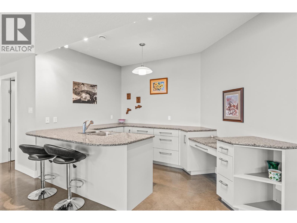
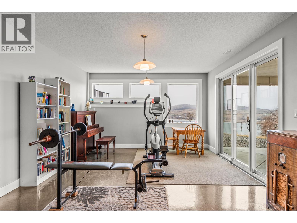
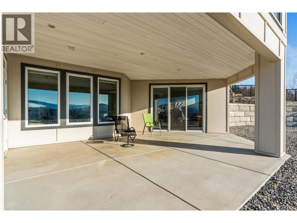
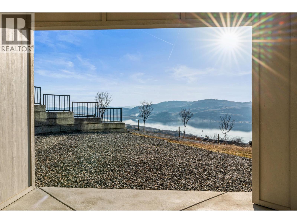
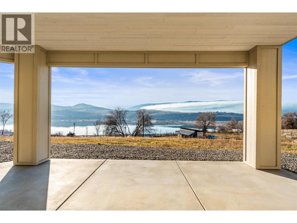
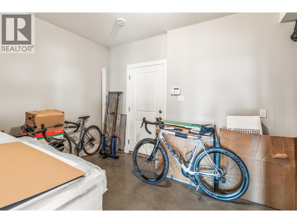
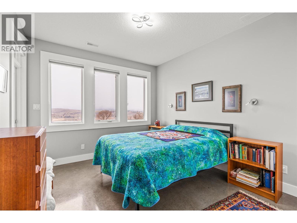
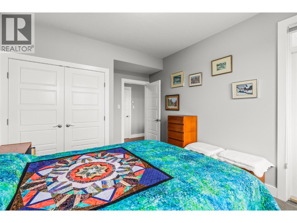
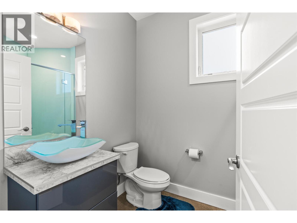
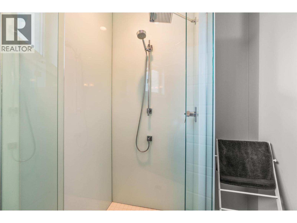
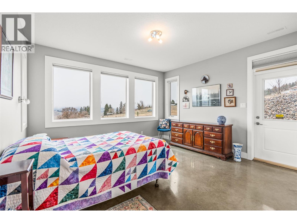
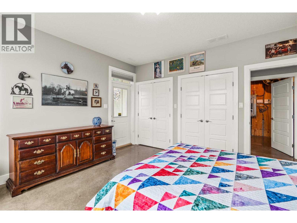
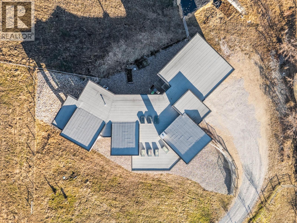
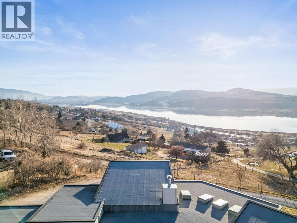
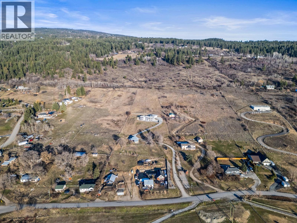
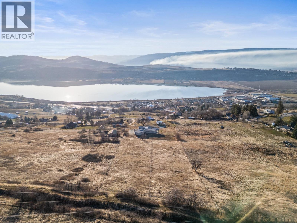
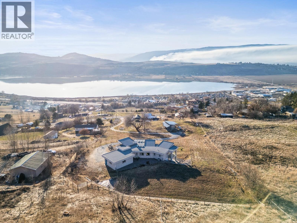
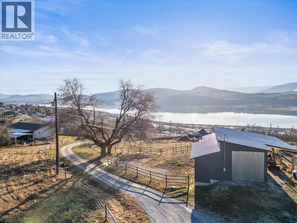
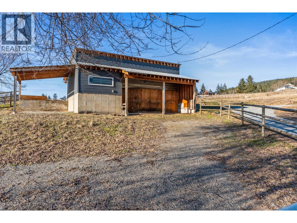
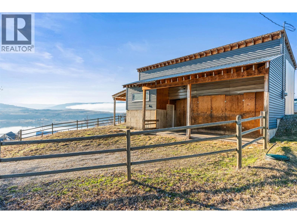
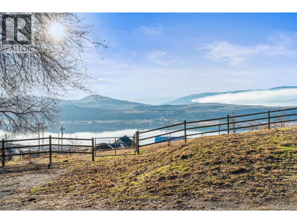
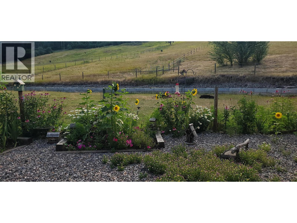
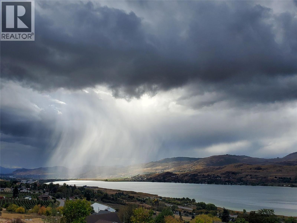
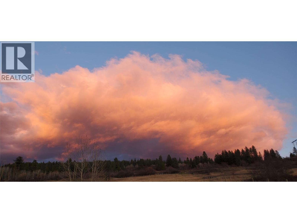
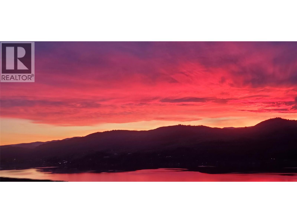
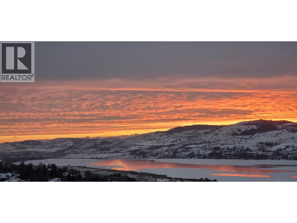
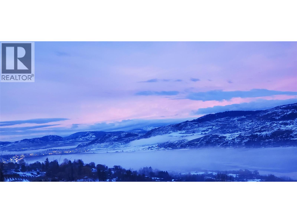
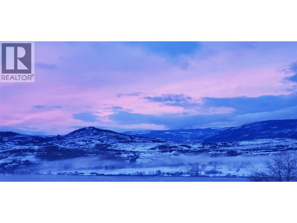
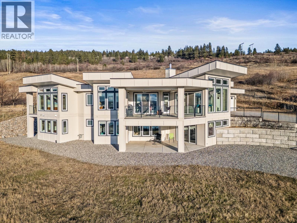
Set on over 5 private hillside acres in North BX, this custom-built 2012 rancher with walk-out basement captures sweeping views over Swan Lake and the city below, with sunsets that become part of the daily rhythm. Thoughtfully designed to maximize natural light and scenery to frame the landscape while in-floor heating on both levels ensures year-round comfort. The main level features marble kitchen countertops, motorized skylights, and seamless access to decks and patios, with five outdoor living spaces creating effortless indoor-outdoor flow. The primary suite offers a private patio, walk-in closet, and a spa-inspired ensuite with deep soaker tub and multi-head shower. Downstairs, bedrooms open directly outdoors, while a granite wet bar offers excellent entertaining space and easy potential for a one-bedroom suite. Generous storage connects to the oversized double garage. Durable finished-concrete style floors and Hardie board siding provide long-lasting, low-maintenance living. The fenced acreage is set up for horses or animals and backs directly onto the renowned Grey Canal Trail. A detached barn/workshop with separate water and power meters adds flexibility. Municipal water provides peace of mind (no water well concerns), Plus, enjoy a thriving garden with two varieties of plums and sour cherries, along with numerous different berry plants, hazelnuts, and wild asparagus. Located in the desirable BX Elementary and Vernon Secondary catchments, with no applicable vacancy tax (id:47421)
Interested in obtaining the full price history for this property? Contact us!Contact us! Our real estate professionals would be happy to provide a complete listing history with historical sold prices and dates.
Detailed Information
Bedrooms
4
Bathrooms
4
Community Features
Pets Allowed, Rentals Allowed
Features
Central island, Balcony, Two Balconies
Listing Contract Date
2026-03-16
Municipal ID
004-182-782
Ownership Type
Freehold
# of Parking Spaces
12
Property Type
Single Family
Transaction Type
For sale
Views
City view, Lake view, Mountain view, Valley view
Building
Appliances
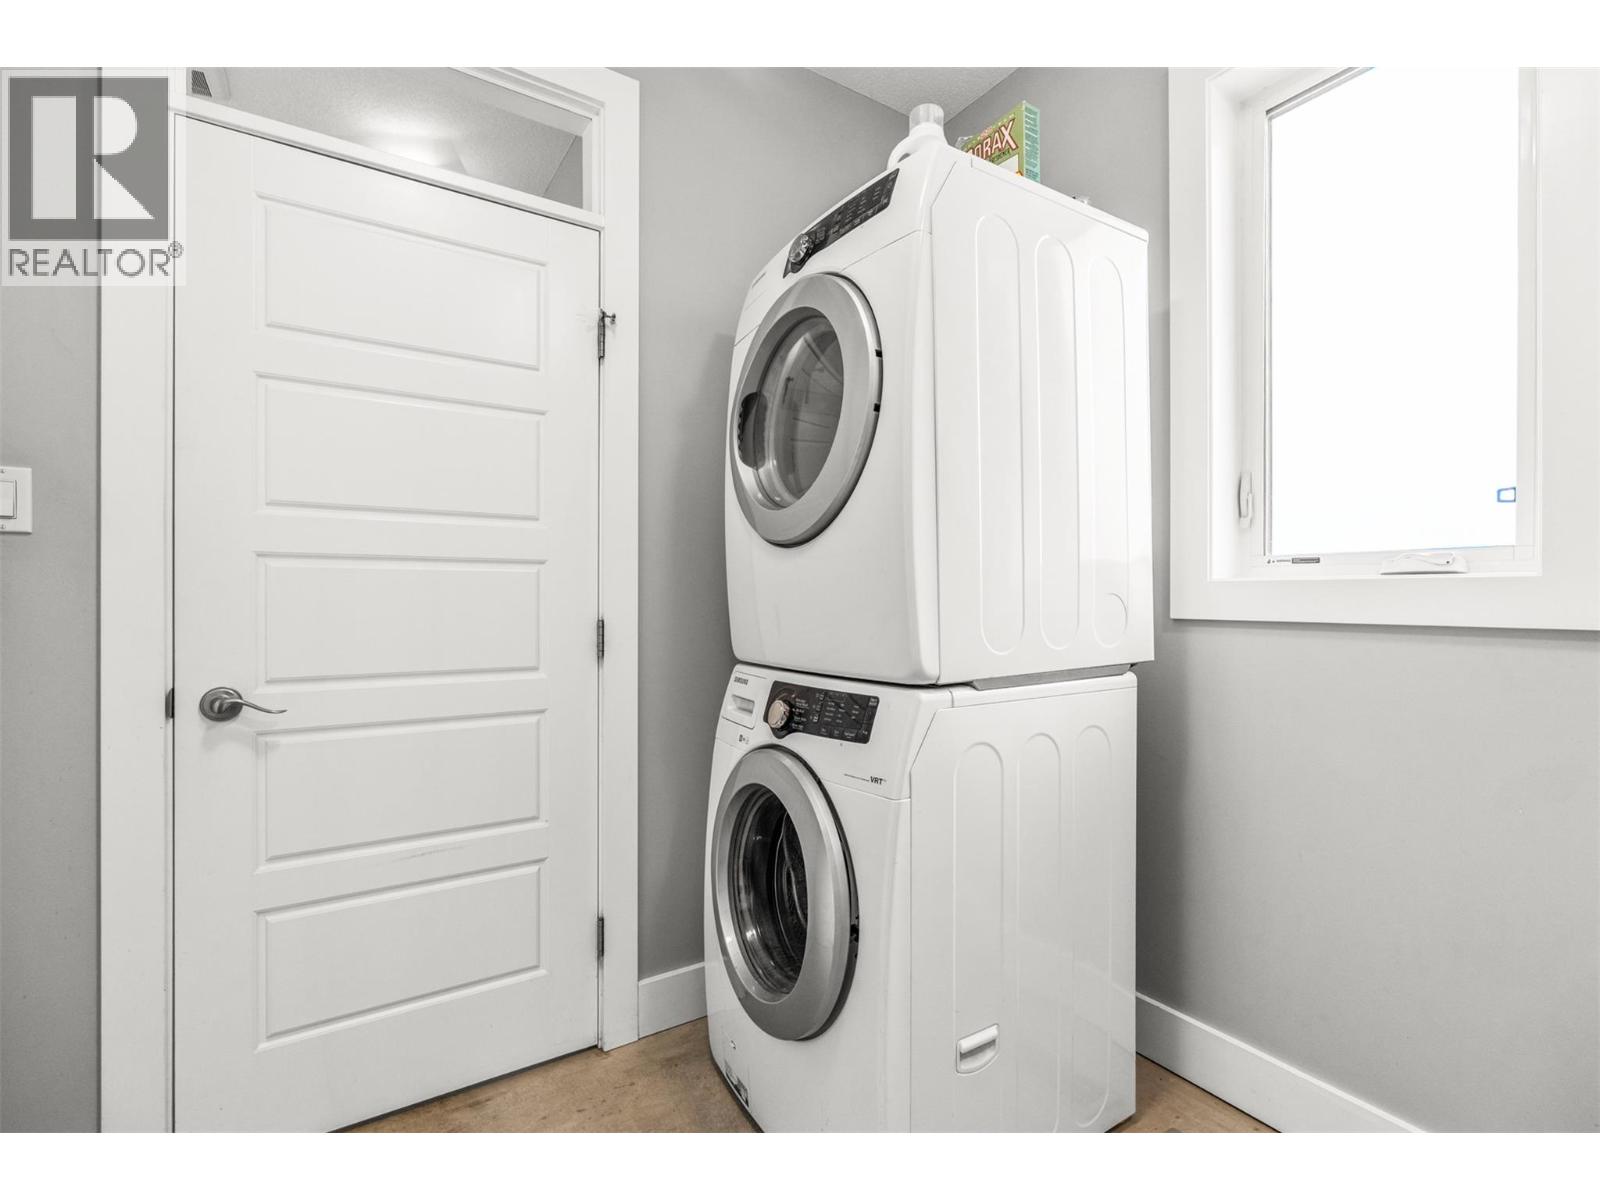
Refrigerator, Dishwasher, Range - Gas, Microwave, Hood Fan, Washer/Dryer Stack-Up
Please review and agree to the following terms of use to access the listing content:
REALTOR®, REALTORS®, and the REALTOR® logo are certification marks that are owned by REALTOR® Canada Inc. and licensed exclusively to The Canadian Real Estate Association (CREA). These certification marks identify real estate professionals who are members of CREA and who must abide by CREA's By-Laws, Rules, and the REALTOR® Code. The MLS® trademark and the MLS® logo are owned by CREA and identify the quality of services provided by real estate professionals who are members of CREA;
The information contained on this site is based in whole or in part on information that is provided by members of CREA, who are responsible for its accuracy. CREA reproduces and distributes this information as a service for its members and assumes no responsibility for its accuracy;
This website is operated by a brokerage or salesperson who is a member of CREA;
The listing content on this website is protected by copyright and other laws, and is intended solely for the private, non-commercial use by individuals. Any other reproduction, distribution or use of the content, in whole or in part, is specifically forbidden. The prohibited uses include commercial use, "screen scraping", "database scraping", and any other activity intended to collect, store, reorganize or manipulate data on the pages produced by or displayed on this website.
The information contained on this site is based in whole or in part on information that is provided under copyright by the Toronto Regional Real Estate Board (TRREB) or by members of The Canadian Real Estate Association (CREA), who are responsible for its accuracy. TRREB and CREA reproduce and distribute this information as a service for their members and assume no responsibility for its accuracy. All information displayed is believed to be accurate but is not guaranteed and should be independently verified. No warranties or representations of any kind are made with respect to the accuracy of such information. The information provided herein must only be used by consumers that have a bona fide interest in the purchase, sale, or lease of real estate and may not be used for any commercial purpose or any other purpose.