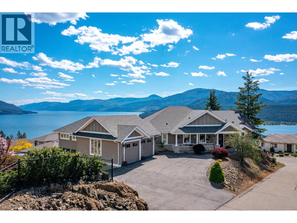
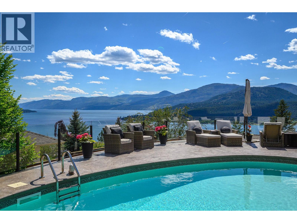
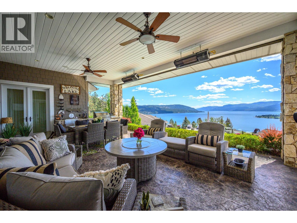
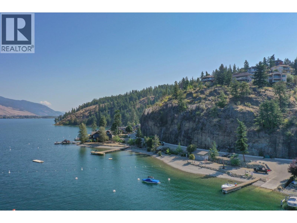
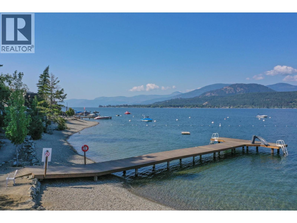
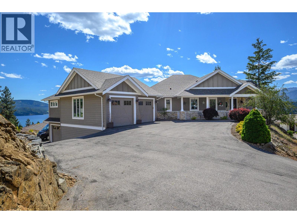
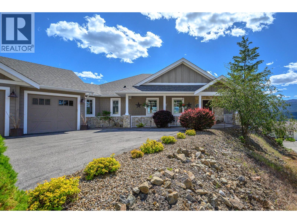
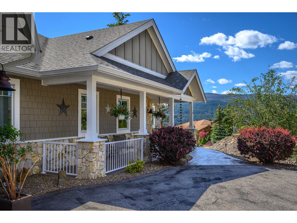
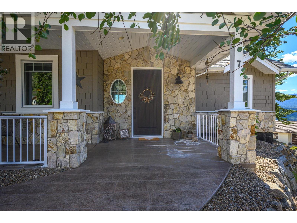
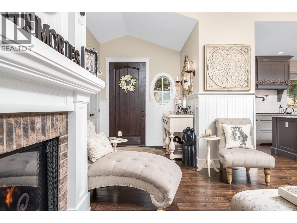
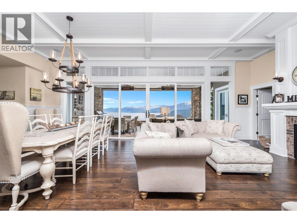
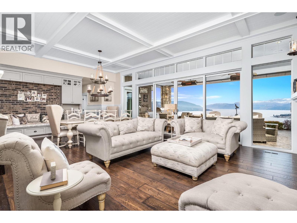
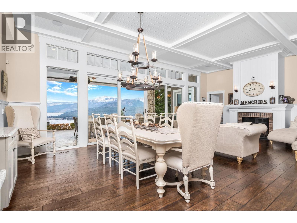
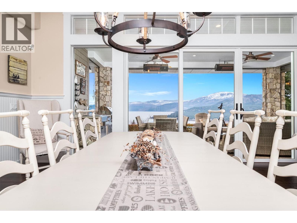
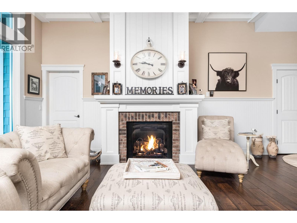
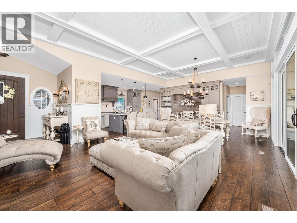
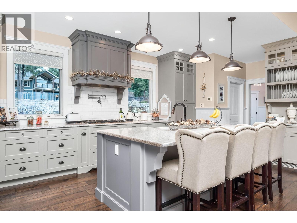
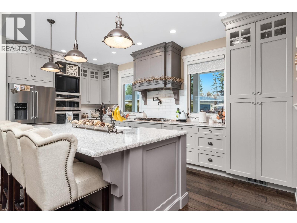
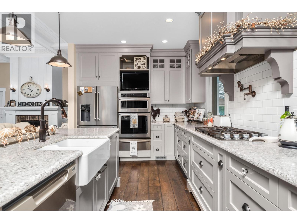
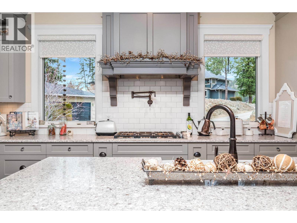
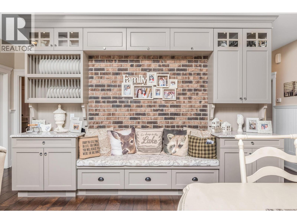
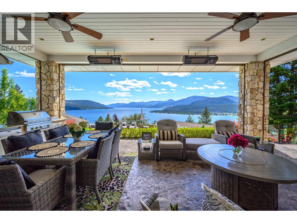
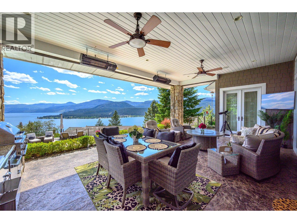
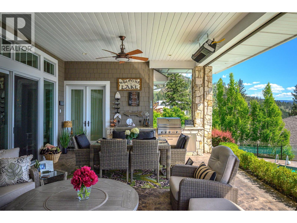
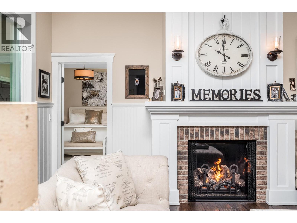
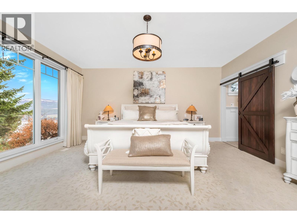
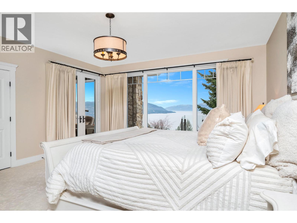
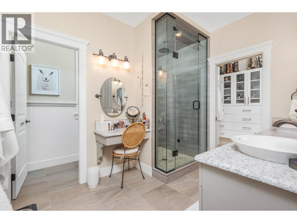
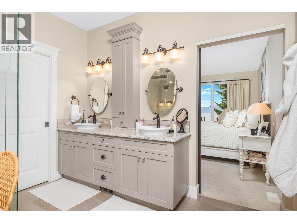
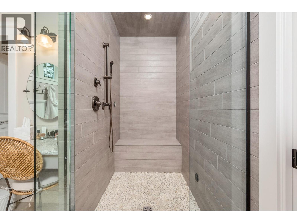
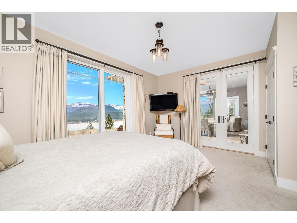
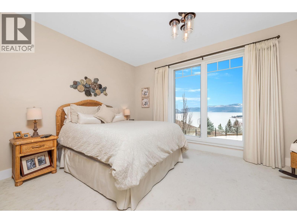
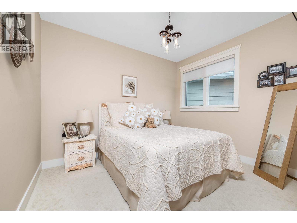
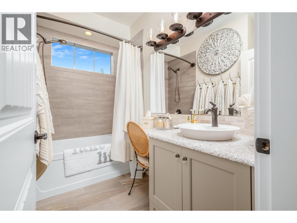
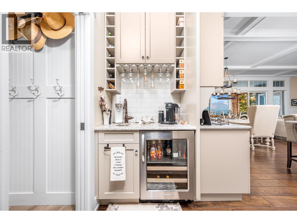
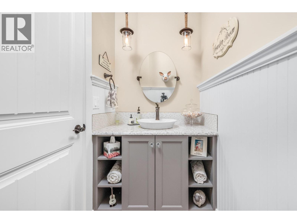
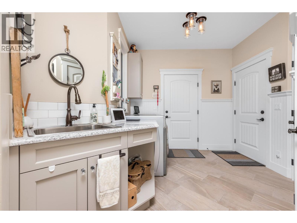
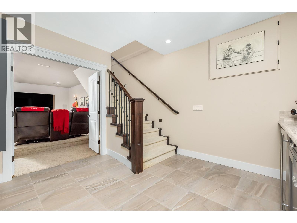
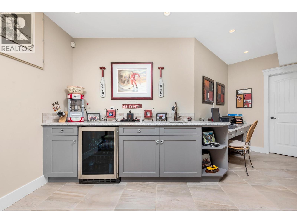
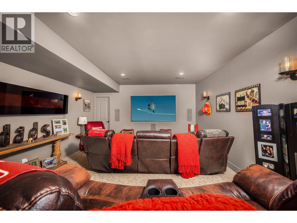
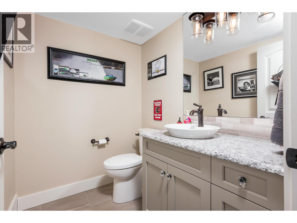
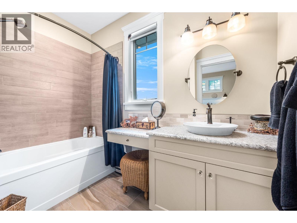
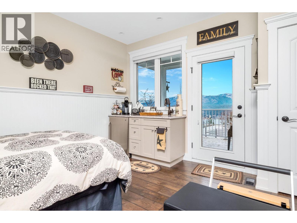
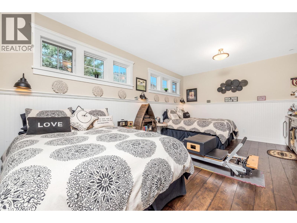
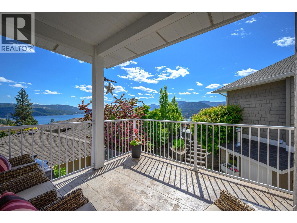
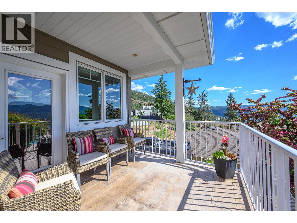
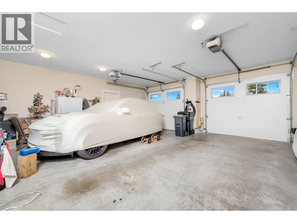
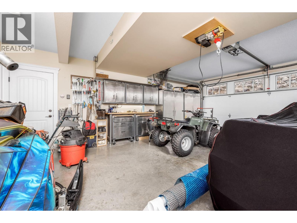
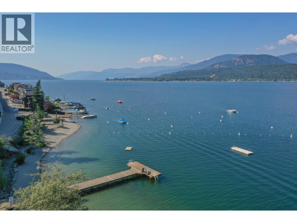
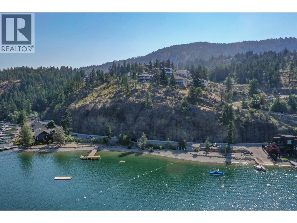
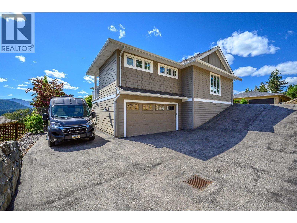
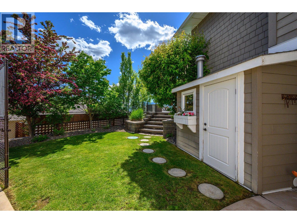
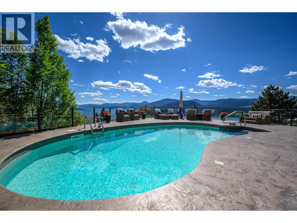
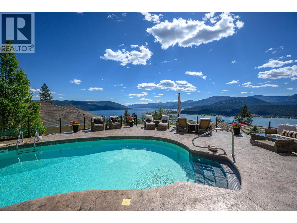
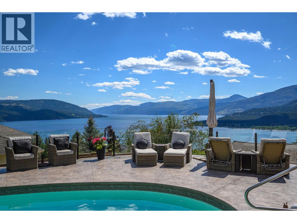
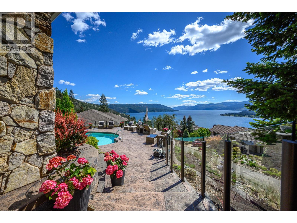
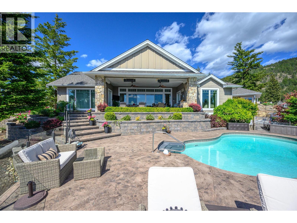
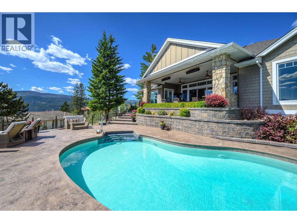
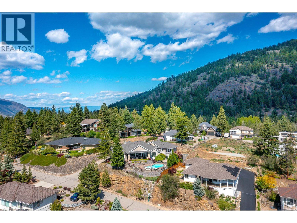
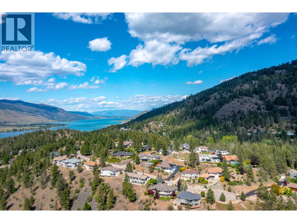
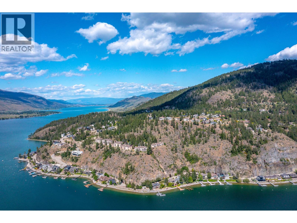
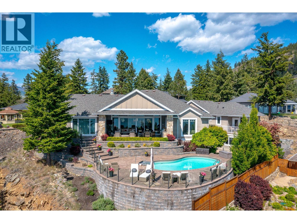
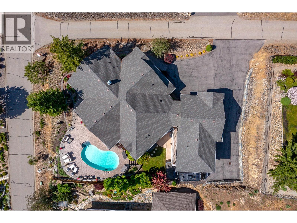
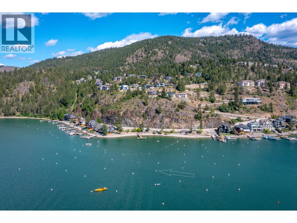
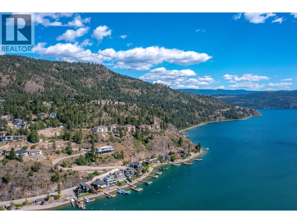
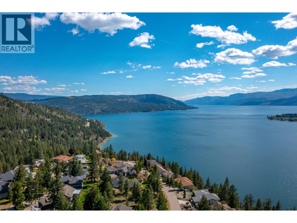
Experience the ultimate Okanagan lifestyle with exclusive access to a gated, residents-only private beach on Okanagan Lake—featuring a dock, boat launch, washrooms, and your own registered buoy for a 32 ft boat. Spend your days exploring over 120 miles of lake, visiting wineries and waterfront dining, then return home to your private retreat with a heated saltwater pool. Located on a quiet lane in sought-after Canadian Lakeview, designed to maximize sweeping lake views and privacy. This home offers seamless indoor-outdoor living with nano doors opening to a covered patio with summer kitchen, automated screens, overhead heating & fans with pool just steps away. The level-entry main floor offers a bright great room with dream kitchen, oversized island, dining area, and living space with gas fireplace. The primary suite is privately positioned, with two additional bedrooms plus a guest suite featuring its own deck, breakfast bar, and full bath. A theatre room with wet bar and fireplace adds to the entertainment. A rare four-car garage includes a heated lower garage with workshop and hoist, upper garage with pet wash, plus ample parking and RV space with 30-amp service. Additional features include two heating & cooling systems, instant hot water, hardwood floors, and elevated beamed ceilings. (id:47421)
Interested in obtaining the full price history for this property? Contact us!Contact us! Our real estate professionals would be happy to provide a complete listing history with historical sold prices and dates.
Please review and agree to the following terms of use to access the listing content:
REALTOR®, REALTORS®, and the REALTOR® logo are certification marks that are owned by REALTOR® Canada Inc. and licensed exclusively to The Canadian Real Estate Association (CREA). These certification marks identify real estate professionals who are members of CREA and who must abide by CREA's By-Laws, Rules, and the REALTOR® Code. The MLS® trademark and the MLS® logo are owned by CREA and identify the quality of services provided by real estate professionals who are members of CREA;
The information contained on this site is based in whole or in part on information that is provided by members of CREA, who are responsible for its accuracy. CREA reproduces and distributes this information as a service for its members and assumes no responsibility for its accuracy;
This website is operated by a brokerage or salesperson who is a member of CREA;
The listing content on this website is protected by copyright and other laws, and is intended solely for the private, non-commercial use by individuals. Any other reproduction, distribution or use of the content, in whole or in part, is specifically forbidden. The prohibited uses include commercial use, "screen scraping", "database scraping", and any other activity intended to collect, store, reorganize or manipulate data on the pages produced by or displayed on this website.
The information contained on this site is based in whole or in part on information that is provided under copyright by the Toronto Regional Real Estate Board (TRREB) or by members of The Canadian Real Estate Association (CREA), who are responsible for its accuracy. TRREB and CREA reproduce and distribute this information as a service for their members and assume no responsibility for its accuracy. All information displayed is believed to be accurate but is not guaranteed and should be independently verified. No warranties or representations of any kind are made with respect to the accuracy of such information. The information provided herein must only be used by consumers that have a bona fide interest in the purchase, sale, or lease of real estate and may not be used for any commercial purpose or any other purpose.