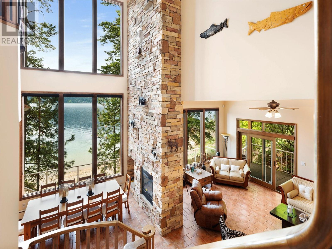
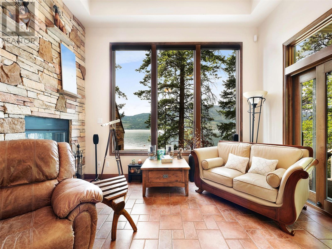
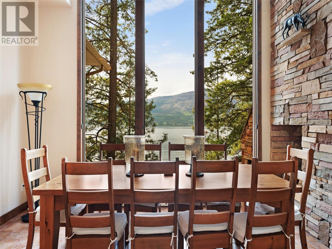
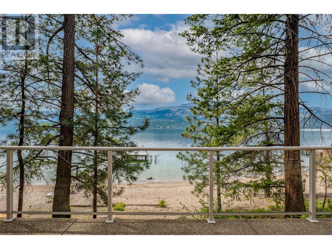
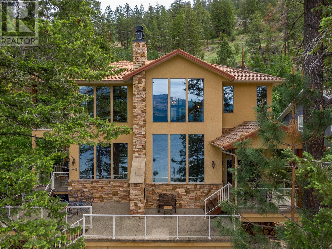
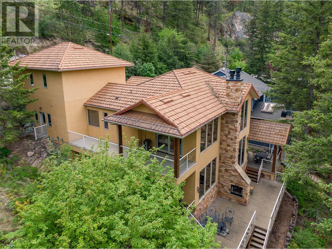
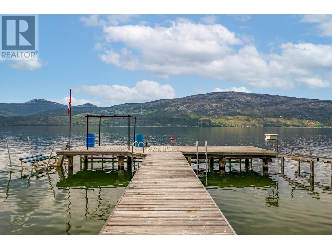
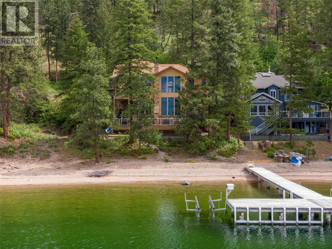
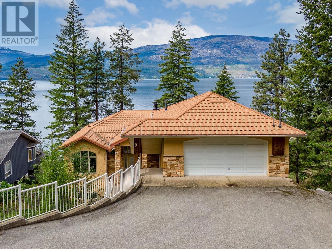
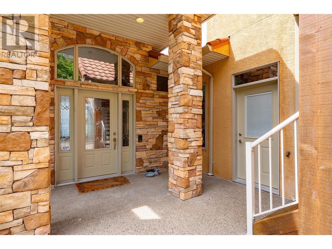
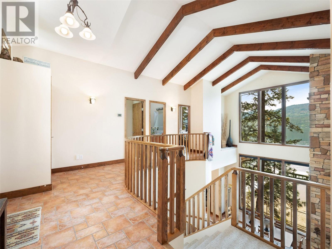
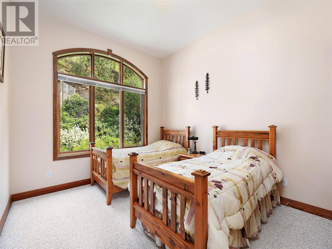
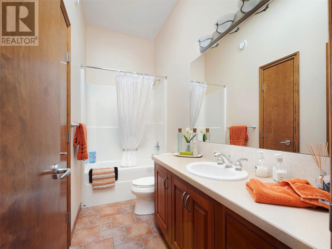
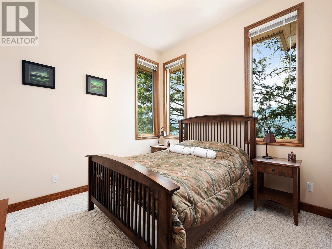
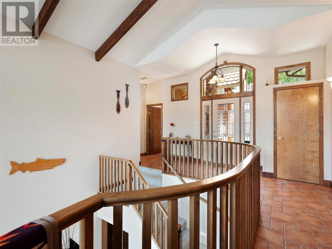
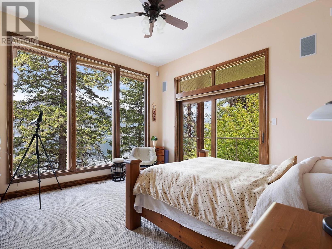

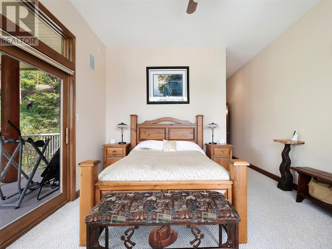
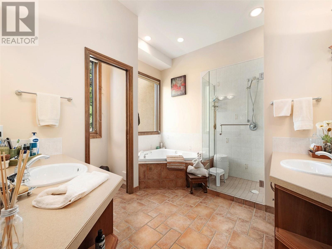
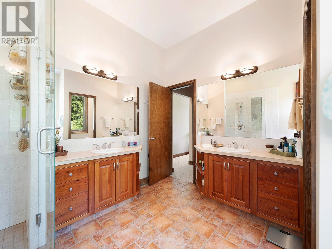
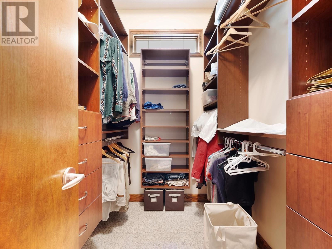
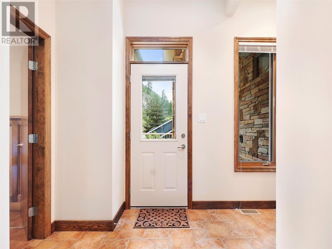
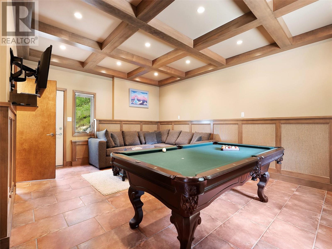
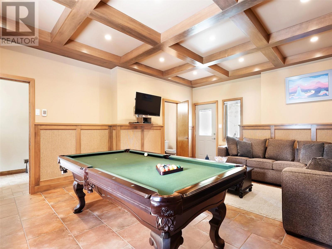
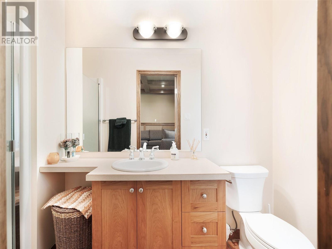
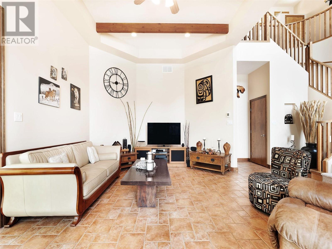
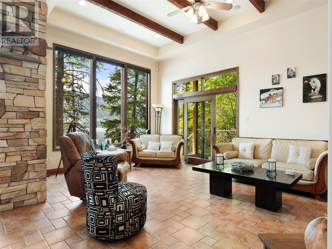
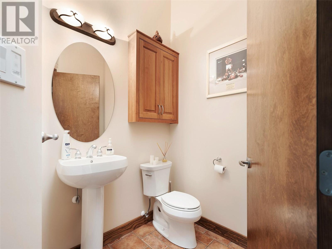
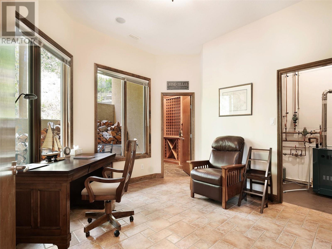
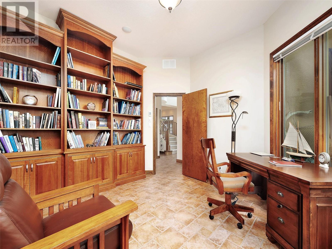
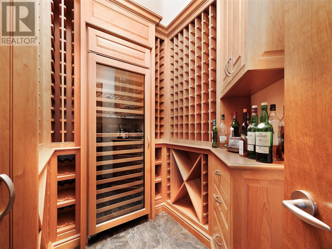
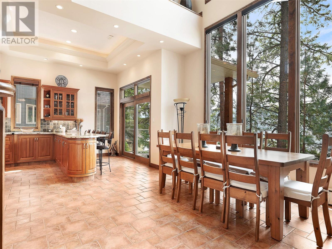
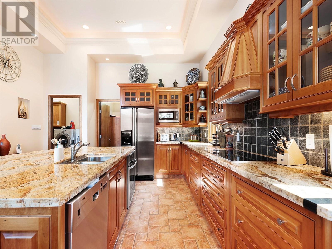
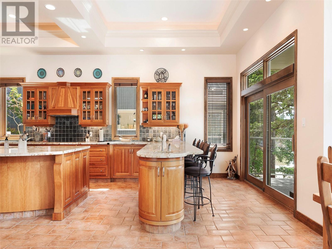
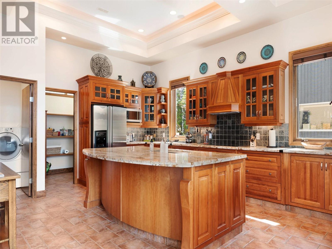
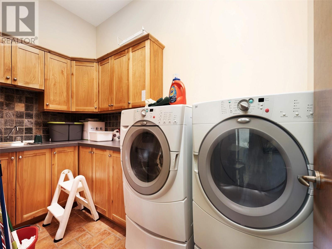
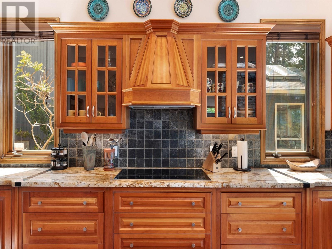
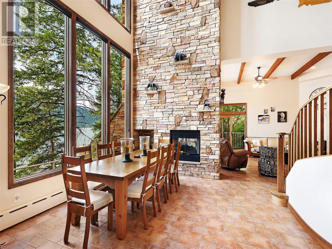
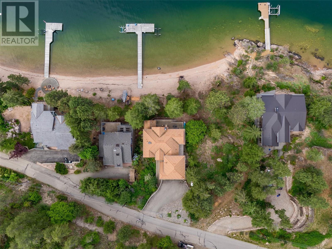
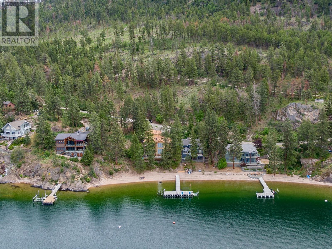
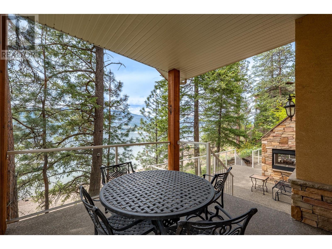
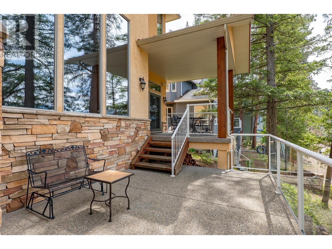
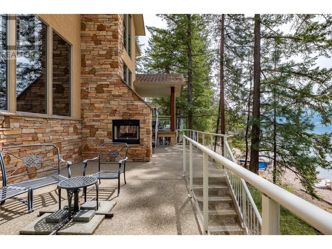
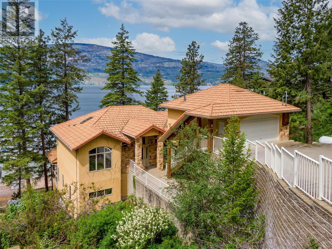
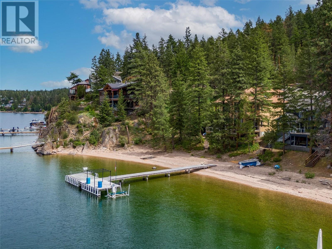
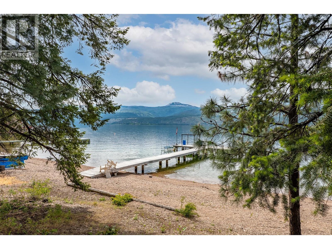
Custom Lakeshore Retreat on a Quiet Bay Nestled in a tranquil bay, this custom lakeshore home blends luxury, privacy, and natural beauty. Set on a coarse granite sand beach, it offers an exceptional waterfront lifestyle with added seclusion from adjacent undeveloped shoreline. The main floor is designed for open-concept living and entertaining, with soaring vaulted ceilings and a striking two-story layout. A grand rock wood-burning fireplace anchors the space and separates the main living area from the private master suite. Expansive windows frame breathtaking lake views that fills the home with natural light. The chef’s kitchen features granite countertops, a large custom island, high-end cabinetry, and a generous walk-in pantry. A spacious dining area seats ten comfortably. A dedicated wine cellar adds to the home’s appeal. At the rear, a large recreation area with coffered ceilings is accessible from three sides—perfect for gatherings or relaxing family time. The home is roughed in for a future elevator, with a designated chase starting in the garage. Multiple decks and a two-sided outdoor fireplace provide year-round enjoyment and stunning views. Set on a low-maintenance lot with native vegetation, this home is designed for easy living. Enjoy the panoramic lake views, natural surroundings, and direct access to a shared dock. Furniture negotiable. Tile looking metal roof A true lakeside retreat—crafted for comfort, style, and lasting memories. (id:47421)
Interested in obtaining the full price history for this property? Contact us!Contact us! Our real estate professionals would be happy to provide a complete listing history with historical sold prices and dates.
Detailed Information
Bedrooms
3
Bathrooms
4
Amenities Nearby
Park
Community Features
Family Oriented, Pet Restrictions, Rentals Allowed
Features
Central island, Jacuzzi bath-tub, Three Balconies
Listing Contract Date
2025-06-03
Maintenance Fee Payment Frequency
Monthly
Maintenance Fee Type
Reserve Fund Contributions, Insurance, Property Management, Other, See Remarks
Municipal ID
002-320-665
Ownership Type
Bare Land Condo/Strata
# of Parking Spaces
5
Property Type
Single Family
Structures
Dock
Transaction Type
For sale
Views
Lake view, Mountain view
Waterfront Type
Waterfront on lake
Building
Appliances
Refrigerator, Dishwasher, Dryer, Oven - Electric, Hood Fan
Architectural Style
Ranch
Basement Type
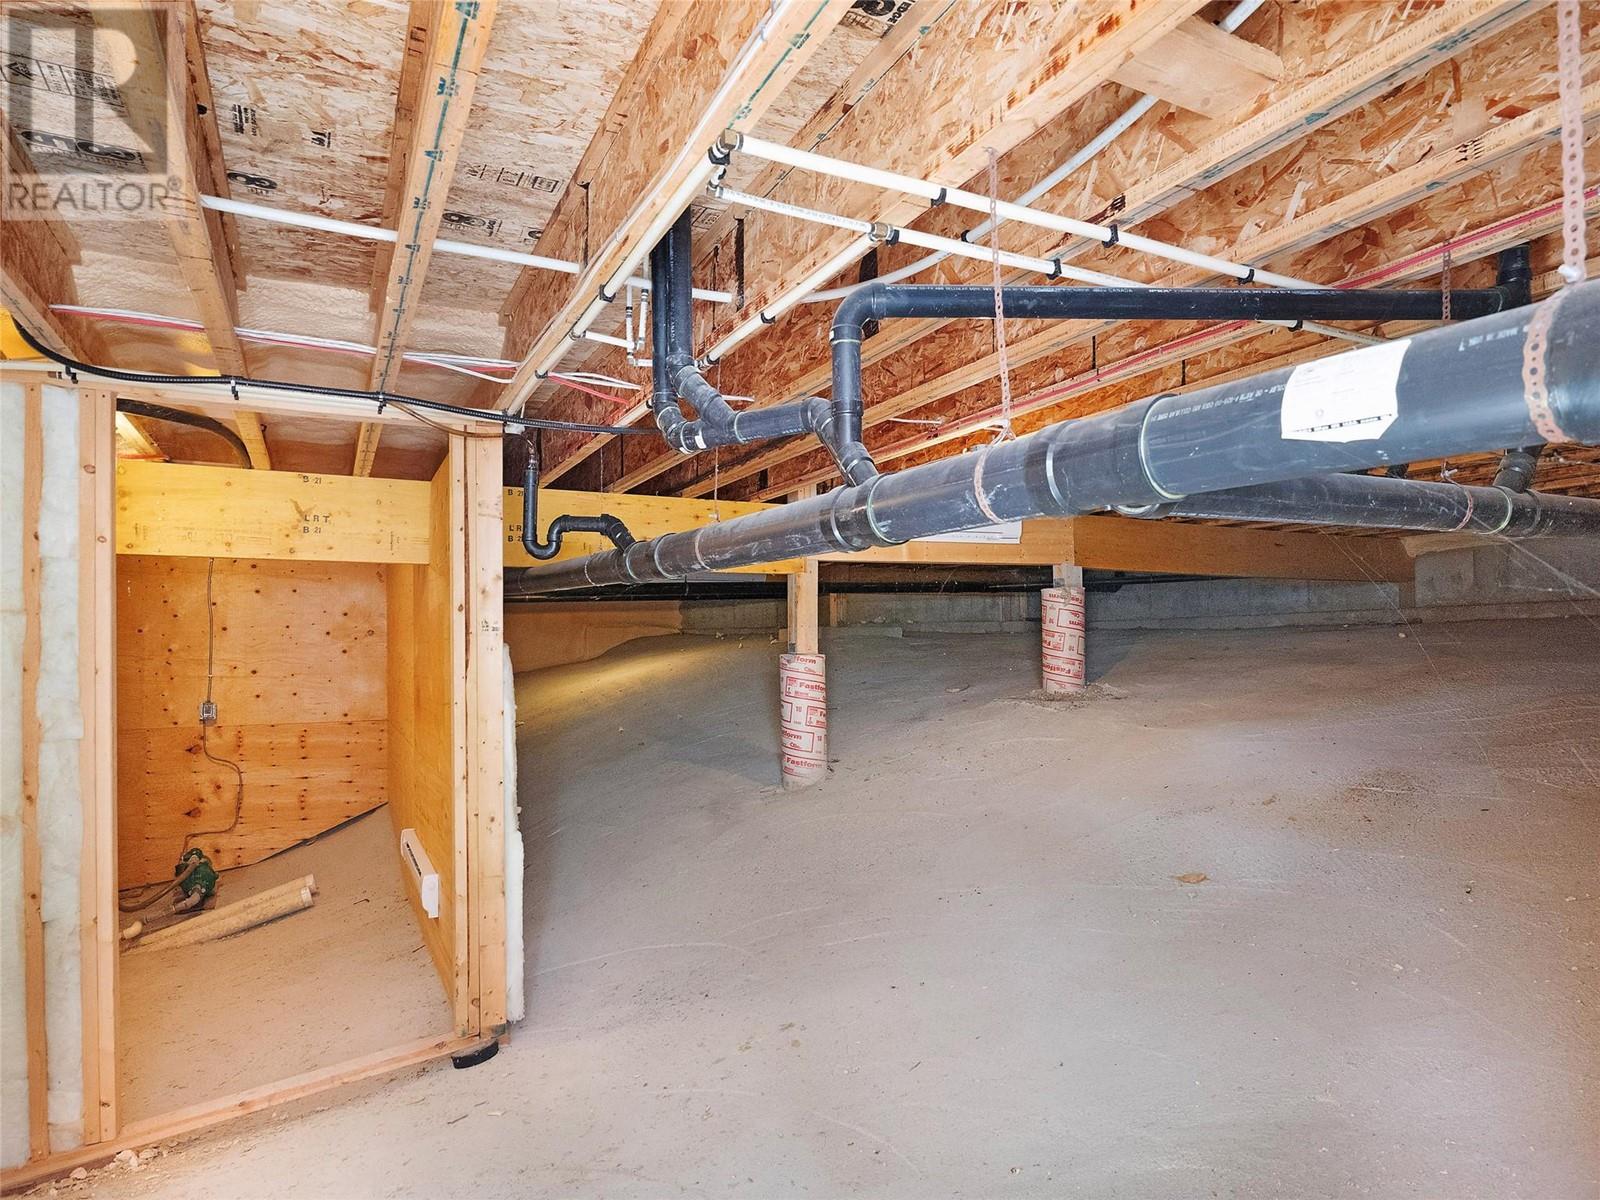
Crawl space
Constructed Date
2003
Construction Style (Attachment)
Detached
Cooling Type
Central air conditioning
Exterior Finish
Stone, Stucco
Fire Protection
Controlled entry, Security guard, Security system, Smoke Detector Only
Fireplace Fuel
Wood
Fireplace Present
Yes
# of Fireplaces
2
Fireplace Type
Conventional
Flooring Type
Carpeted, Ceramic Tile
# of Half Bathrooms
1
Heating Type
Forced air, See remarks
Roof Material
Metal
Roof Style
Unknown
Stories Total
2
Type
House
Utility Water
Lake/River Water Intake
Rooms
Room
Level
Dimensions
Notes
Other
Second level
8'1'' x 6'6''
Storage
Second level
10'9'' x 5'5''
Recreation room
Second level
22' x 16'4''
Mud room
Second level
10'10'' x 11'8''
Foyer
Second level
16'3'' x 6'2''
Full ensuite bathroom
Second level
11'8'' x 11'9''
Full bathroom
Second level
11' x 4'11''
Full bathroom
Second level
10'11'' x 4'1''
Bedroom
Second level
11' x 14'5''
Primary Bedroom
Second level
14'1'' x 15'
Bedroom
Second level
10'11'' x 12'
Utility room
Main level
14'6'' x 5'7''
Wine Cellar
Main level
9'10'' x 7'2''
Pantry
Main level
11' x 5'4''
Laundry room
Main level
10'9'' x 5'6''
Partial bathroom
Main level
6'1'' x 5'11''
Office
Main level
13'5'' x 13'10''
Living room
Main level
14'6'' x 22'7''
Dining room
Main level
16'2'' x 15'
Kitchen
Main level
16'3'' x 25'8''
Parking Spaces
Name
Spaces
Attached Garage
2
Land
Total Size
0.27 acres
Access Type
Easy access
Amenities
Park
Sewer
Septic tank
Size of Irregular Land
0.27
Surface Water
Lake
Terms of Use
Please review and agree to the following terms of use to access the listing content:
REALTOR®, REALTORS®, and the REALTOR® logo are certification marks that are owned by REALTOR® Canada Inc. and licensed exclusively to The Canadian Real Estate Association (CREA). These certification marks identify real estate professionals who are members of CREA and who must abide by CREA's By-Laws, Rules, and the REALTOR® Code. The MLS® trademark and the MLS® logo are owned by CREA and identify the quality of services provided by real estate professionals who are members of CREA;
The information contained on this site is based in whole or in part on information that is provided by members of CREA, who are responsible for its accuracy. CREA reproduces and distributes this information as a service for its members and assumes no responsibility for its accuracy;
This website is operated by a brokerage or salesperson who is a member of CREA;
The listing content on this website is protected by copyright and other laws, and is intended solely for the private, non-commercial use by individuals. Any other reproduction, distribution or use of the content, in whole or in part, is specifically forbidden. The prohibited uses include commercial use, "screen scraping", "database scraping", and any other activity intended to collect, store, reorganize or manipulate data on the pages produced by or displayed on this website.
The information contained on this site is based in whole or in part on information that is provided under copyright by the Toronto Regional Real Estate Board (TRREB) or by members of The Canadian Real Estate Association (CREA), who are responsible for its accuracy. TRREB and CREA reproduce and distribute this information as a service for their members and assume no responsibility for its accuracy. All information displayed is believed to be accurate but is not guaranteed and should be independently verified. No warranties or representations of any kind are made with respect to the accuracy of such information. The information provided herein must only be used by consumers that have a bona fide interest in the purchase, sale, or lease of real estate and may not be used for any commercial purpose or any other purpose.