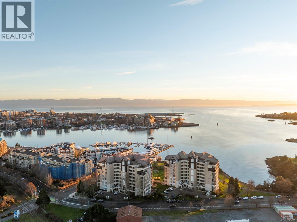
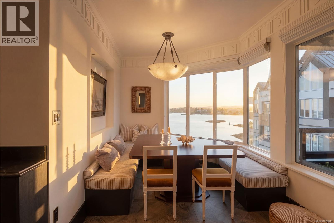
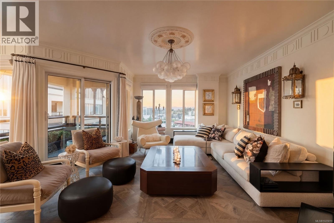
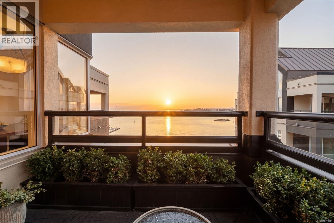
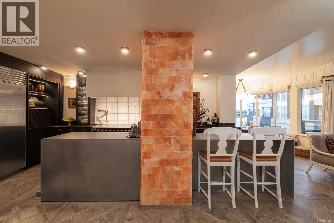
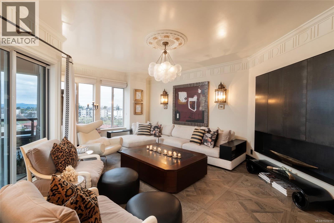
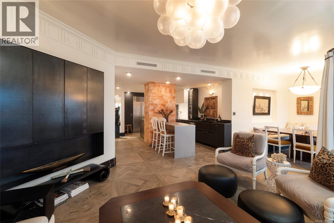
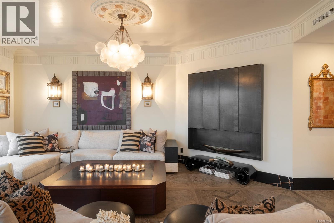
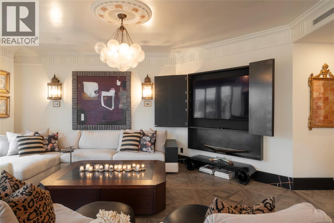
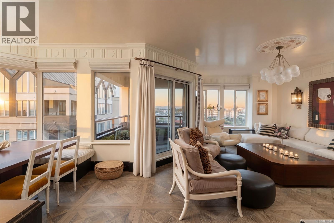
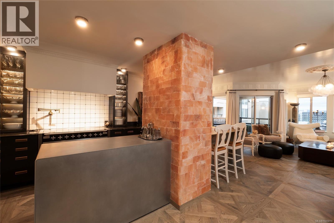
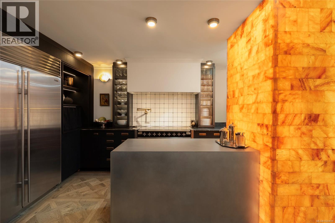
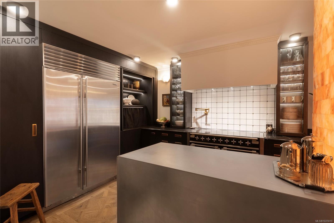
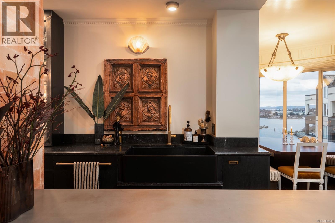
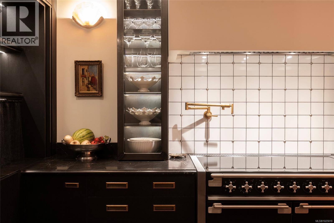
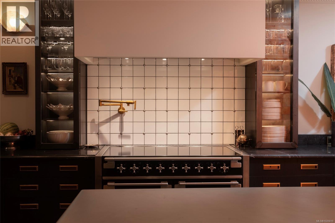
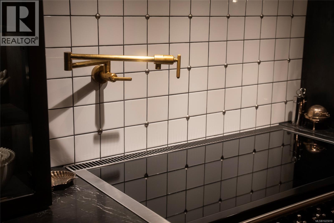
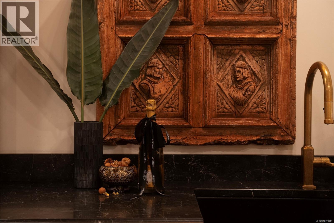
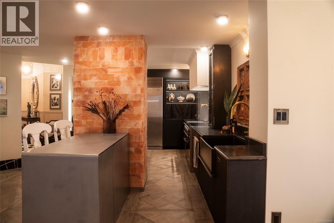
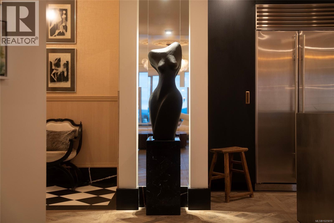
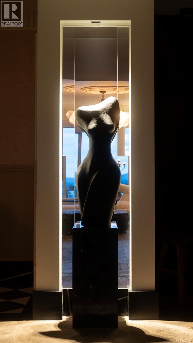
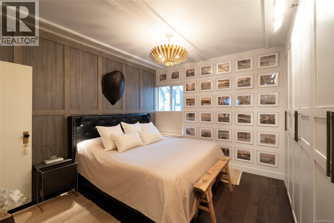
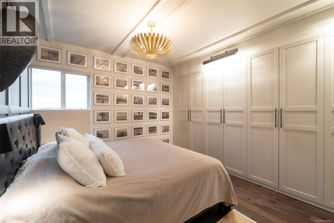
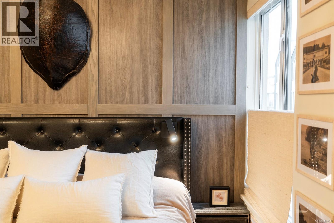
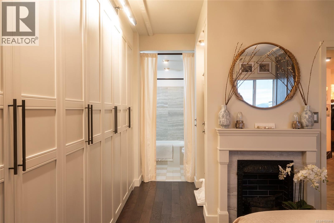
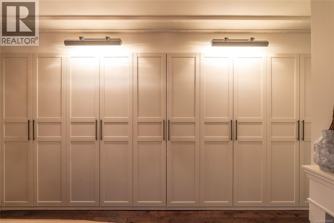
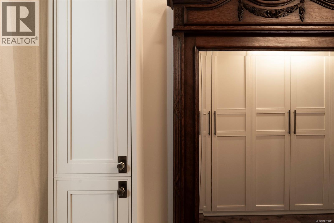
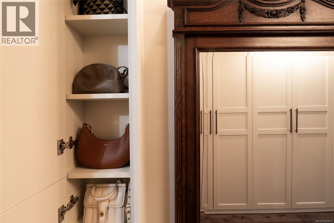
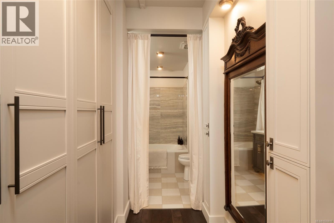
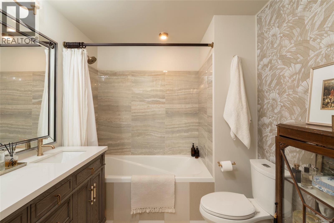
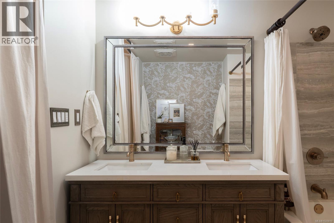
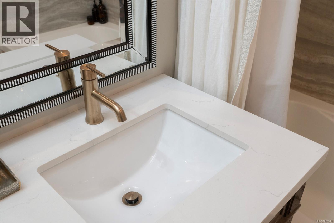
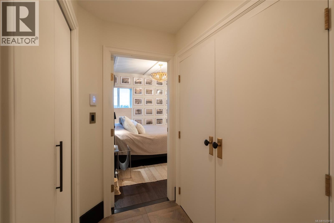
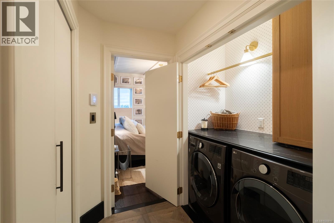
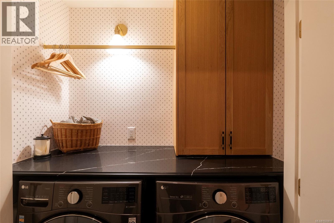
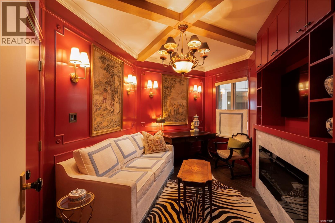
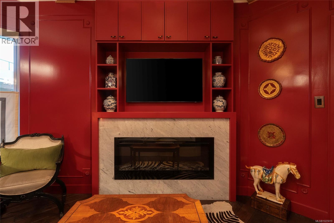
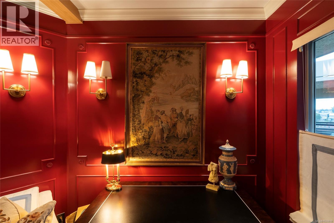
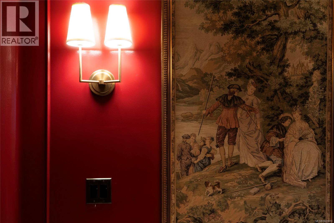
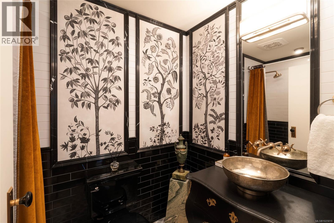
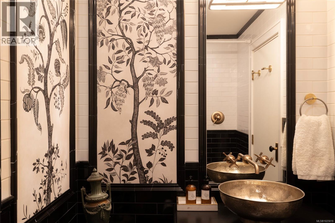
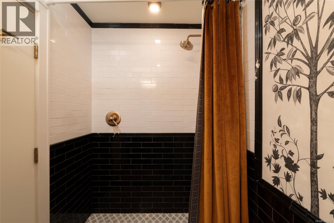
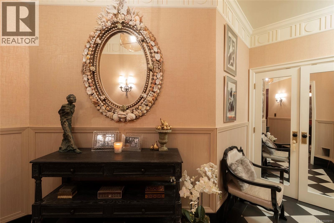
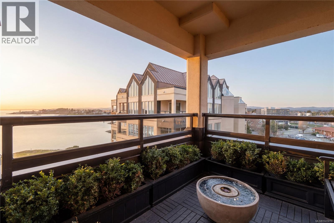
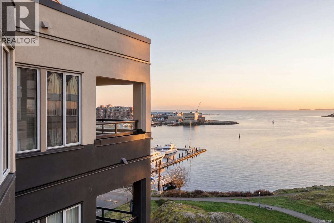
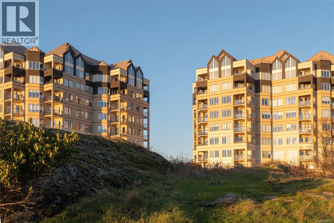
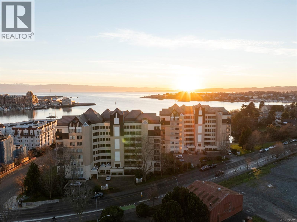
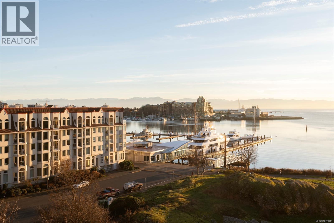
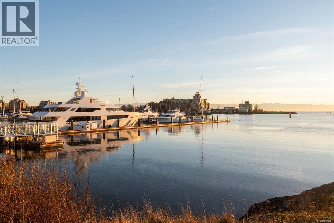
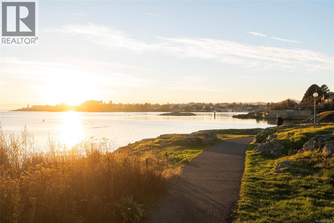
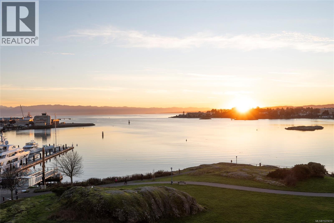
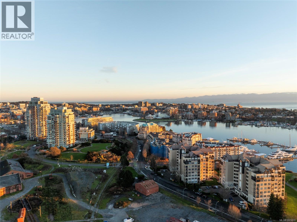
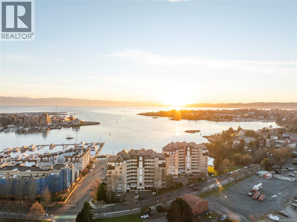
Top-floor, tranquil waterfront living meets refined contemporary design in this exceptional 2-bedroom, 2-bath ocean-view residence at Ocean Park Towers. Enjoy coveted southwest exposure with mesmerizing sunset views, set within a premier park-and-beachfront enclave just steps to the shoreline, kayak launch, marinas, cafés, and the scenic waterfront walkway connecting to downtown. Fully reimagined in 2025 by Sonoma Design Build, this precision-crafted home maximizes space and light through an elegant open-concept layout. The showpiece kitchen features dual islands, bespoke cabinetry, pewtered stainless and marble counters, and a curated suite of AGA, Sub-Zero, and Rohl fixtures, anchored by an illuminated salt feature. Thoughtful custom elements include a built-in banquette and dining table for 12, Hunter Douglas up/down Roman shades, French oak flooring, bespoke millwork, and two electric fireplaces. Expansive principal rooms and excellent bedroom separation are complemented by solid-core construction for exceptional quiet, plus abundant in-suite and building storage. Residents benefit from an impeccably managed, pet-friendly building with a proactive strata, secure underground parking (EV-ready), kayak and bike storage, a workshop, and a striking open atrium-style lobby. The location places you moments from the Delta Ocean Pointe Resort, Boom & Batten, Spinnakers, and the International Marina, along with nearby shopping and everyday amenities. A rare offering combining sophisticated interiors, peaceful waterfront surroundings, and the ease of established Songhees living. (id:47421)
Interested in obtaining the full price history for this property? Contact us!Contact us! Our real estate professionals would be happy to provide a complete listing history with historical sold prices and dates.
Detailed Information
Bedrooms
2
Bathrooms
2
Community Features
Pets Allowed With Restrictions, Family Oriented
Features
Central location, Other, Marine Oriented
Lease Time
Monthly
Listing Contract Date
2026-02-27
Maintenance Fee Payment Frequency
Monthly
Management Company
Firm Management
Municipal ID
016-829-611
Ownership Type
Strata
# of Parking Spaces
1
Plan
VIS2030
Property Type
Single Family
Transaction Type
For sale
Views
City view, Mountain view, Ocean view
Waterfront Type
Waterfront on ocean
Zoning
Multi-Family
Building
Appliances
Dishwasher, Dryer, Range - Electric, Refrigerator, See remarks, Washer
Constructed Date
1990
Cooling Type
None
Fireplace Present
Yes
# of Fireplaces
1
Heating Fuel
Electric
Heating Type
Baseboard heaters
Type
Apartment
Rooms
Room
Level
Dimensions
Notes
Bedroom
Main level
9' x 18'
Ensuite
Main level
5-Piece
Bathroom
Main level
3-Piece
Primary Bedroom
Main level
13' x 11'
Kitchen
Main level
19' x 13'
Dining room
Main level
8' x 12'
Living room
Main level
18' x 17'
Balcony
Main level
9' x 7'
Entrance
Main level
8' x 4'
Parking Spaces
Name
Spaces
Underground
Land
Total Size
1608 square feet
Size of Irregular Land
1608
Terms of Use
Please review and agree to the following terms of use to access the listing content:
REALTOR®, REALTORS®, and the REALTOR® logo are certification marks that are owned by REALTOR® Canada Inc. and licensed exclusively to The Canadian Real Estate Association (CREA). These certification marks identify real estate professionals who are members of CREA and who must abide by CREA's By-Laws, Rules, and the REALTOR® Code. The MLS® trademark and the MLS® logo are owned by CREA and identify the quality of services provided by real estate professionals who are members of CREA;
The information contained on this site is based in whole or in part on information that is provided by members of CREA, who are responsible for its accuracy. CREA reproduces and distributes this information as a service for its members and assumes no responsibility for its accuracy;
This website is operated by a brokerage or salesperson who is a member of CREA;
The listing content on this website is protected by copyright and other laws, and is intended solely for the private, non-commercial use by individuals. Any other reproduction, distribution or use of the content, in whole or in part, is specifically forbidden. The prohibited uses include commercial use, "screen scraping", "database scraping", and any other activity intended to collect, store, reorganize or manipulate data on the pages produced by or displayed on this website.
The information contained on this site is based in whole or in part on information that is provided under copyright by the Toronto Regional Real Estate Board (TRREB) or by members of The Canadian Real Estate Association (CREA), who are responsible for its accuracy. TRREB and CREA reproduce and distribute this information as a service for their members and assume no responsibility for its accuracy. All information displayed is believed to be accurate but is not guaranteed and should be independently verified. No warranties or representations of any kind are made with respect to the accuracy of such information. The information provided herein must only be used by consumers that have a bona fide interest in the purchase, sale, or lease of real estate and may not be used for any commercial purpose or any other purpose.