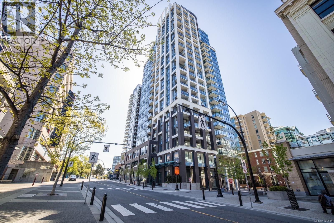
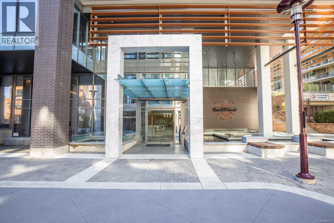
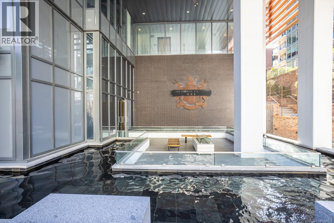
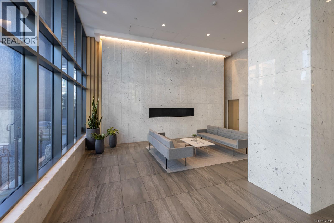
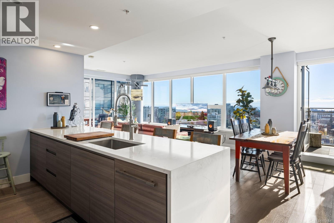
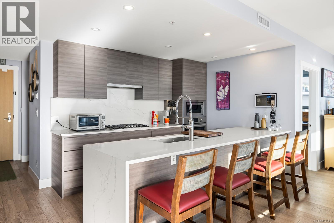
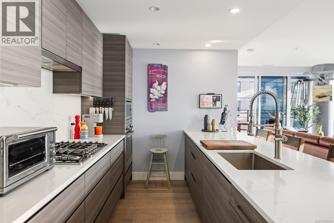
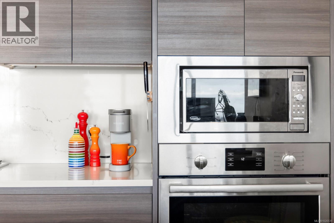
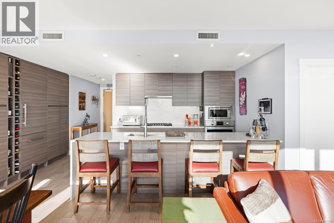
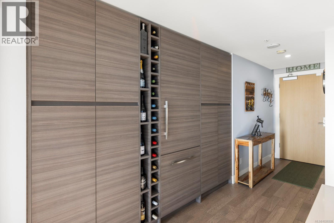
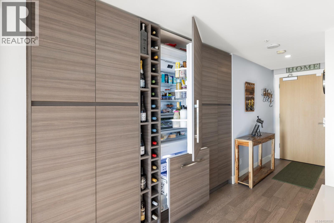
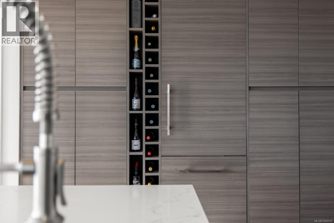
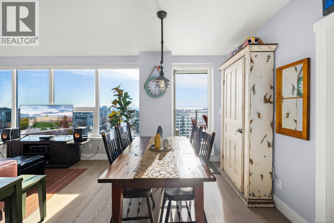
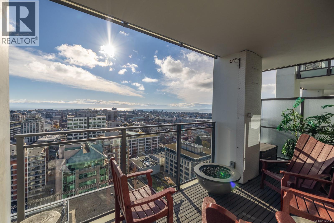
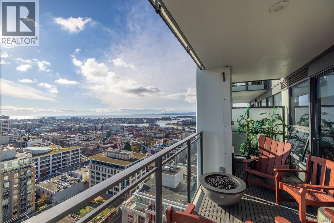
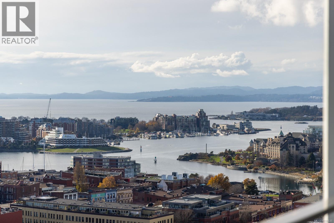
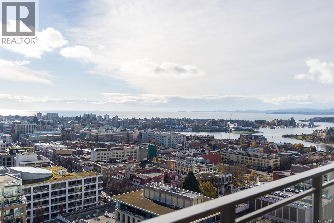
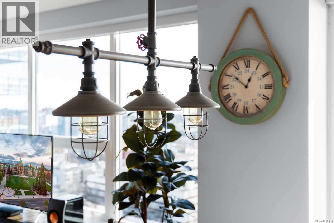
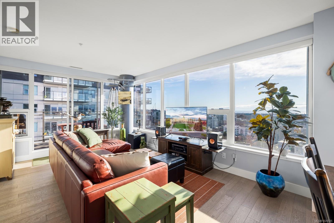
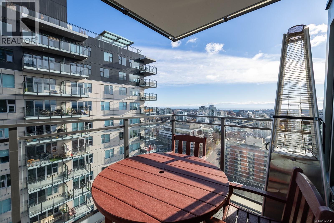
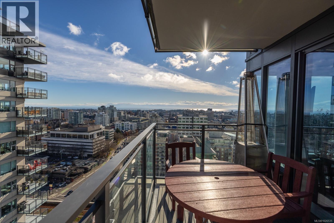
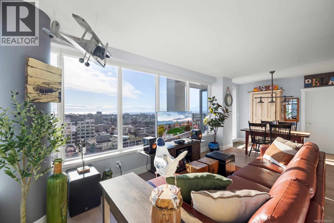
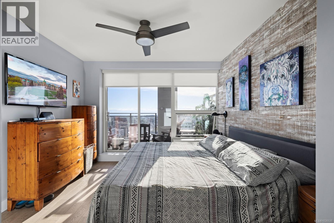
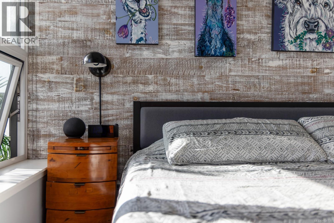
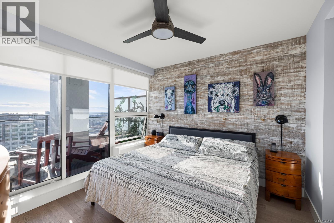
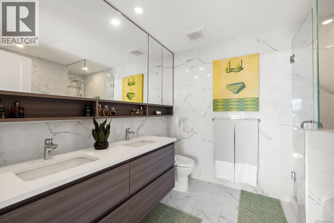
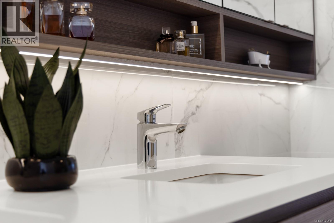
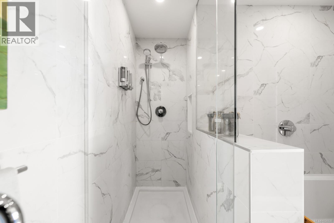
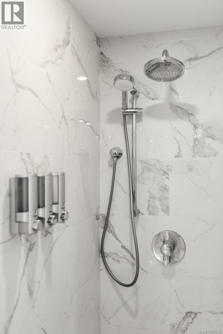
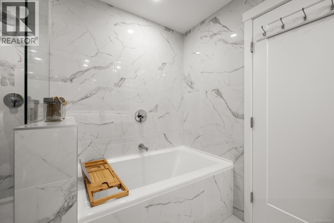
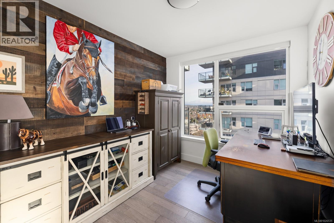
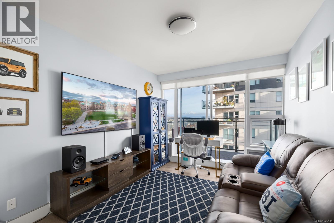
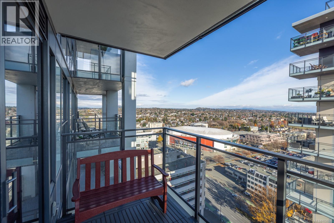
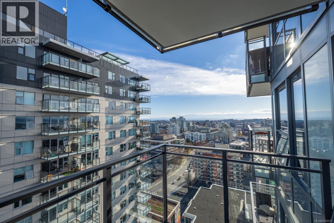
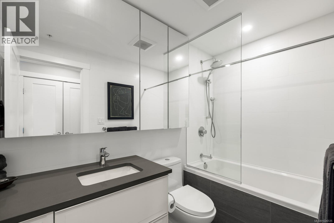
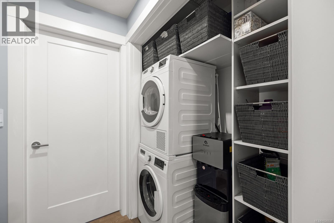
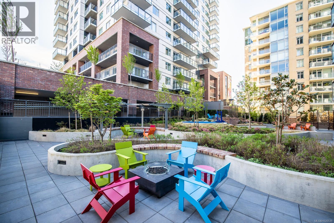
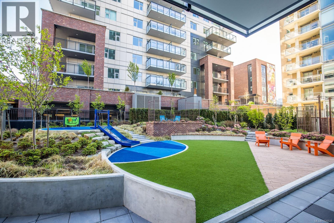
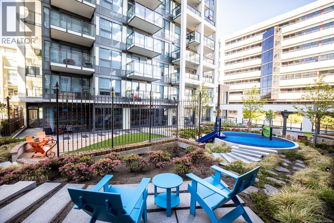
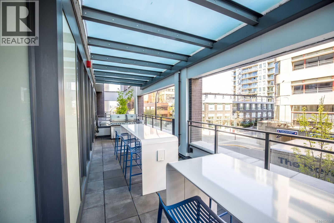
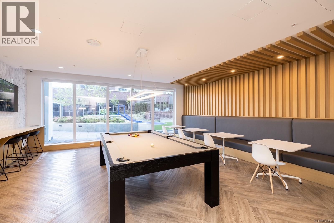
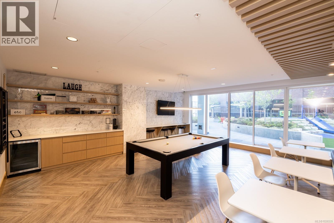
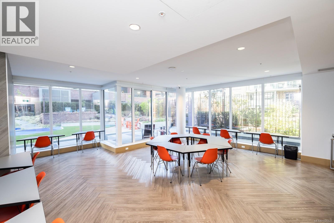
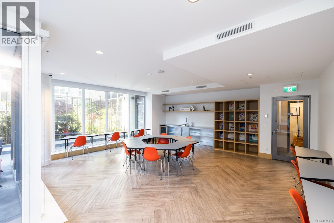
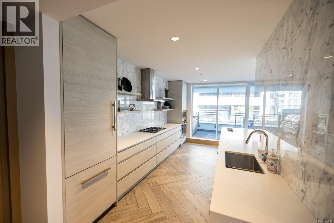
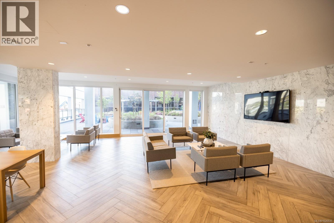
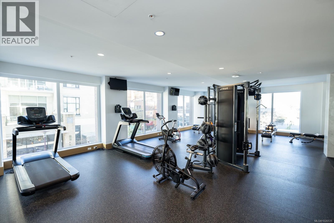
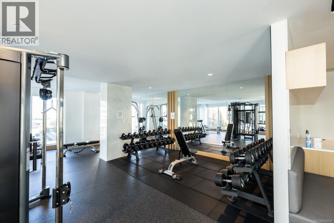
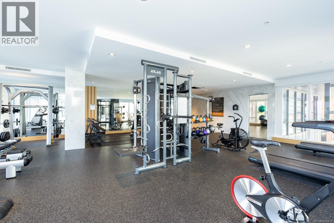
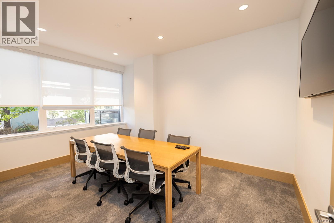
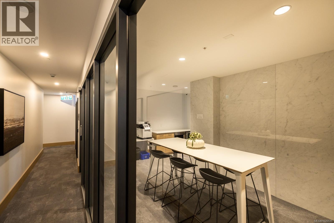
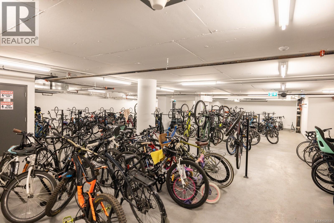
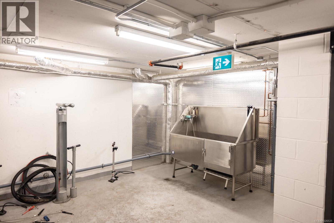
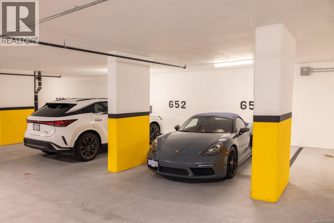
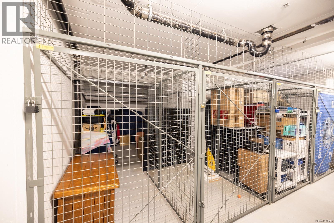
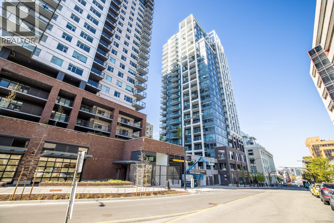
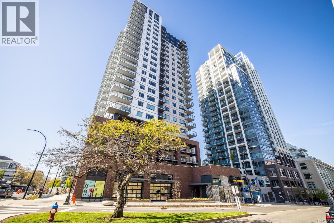
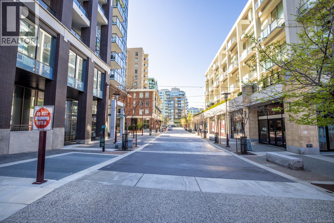
FIRST OPEN HOUSE Sat April 11th 2-4pm...Experience elevated living in this sophisticated 21st-floor SE corner 3BR/2BA home at Hudson Place One, where floor-to-ceiling windows capture panoramic city, harbor + iconic Parliament views. Watch cruise ships arrive, seaplanes come and go, and the skyline glow after dark—an ever-changing West Coast backdrop. Sleek contemporary design, A/C, integrated Bosch appliances + a striking 10ft island anchor the chef-inspired kitchen, seamlessly connected to bright open living spaces. Three private balconies offer perfect spots for peaceful mornings or relaxed evenings. Natural light fills the home throughout the day, enhancing its warm, modern aesthetic. Ideally located steps to cafés, dining, shops + waterfront paths, this residence blends luxury + walkability. Premier amenities include concierge, 2 side by side parking, secure storage, bike room, full fitness center, yoga studio, sauna, guest suite, fireside lounge, outdoor dining + BBQ area, children’s play zone + dedicated dog space. (id:47421)
Interested in obtaining the full price history for this property? Contact us!Contact us! Our real estate professionals would be happy to provide a complete listing history with historical sold prices and dates.
Detailed Information
Bedrooms
3
Bathrooms
2
Community Features
Pets Allowed With Restrictions, Family Oriented
Features
Private setting, Irregular lot size
Lease Time
Monthly
Listing Contract Date
2026-02-20
Maintenance Fee Payment Frequency
Monthly
Municipal ID
031-120-423
Ownership Type
Strata
# of Parking Spaces
2
Plan
EPS6126
Property Type
Single Family
Structures
Patio(s)
Transaction Type
For sale
Views
City view, Mountain view
Zoning Description
CA-59
Zoning
Residential/Commercial
Building
Appliances
Range, Dishwasher, Dryer, Microwave, Oven - Built-In, Range - Electric, Range - Gas, Refrigerator, Washer
Architectural Style
Westcoast
Constructed Date
2020
Cooling Type
Air Conditioned
Heating Fuel
Natural gas, Other
Heating Type
Heat Pump
Type
Apartment
Rooms
Room
Level
Dimensions
Notes
Patio
Main level
10'2 x 6'3
Patio
Main level
11'3 x 7'1
Patio
Main level
19'11 x 7'1
Bathroom
Main level
9'1 x 4'11
Bedroom
Main level
14'2 x 10'4
Bedroom
Main level
14'2 x 9'2
Ensuite
Main level
10'9 x 8'1
Primary Bedroom
Main level
11'9 x 15'7
Living room
Main level
15'6 x 12'0
Dining room
Main level
6'10 x 10'6
Kitchen
Main level
17'8 x 8'7
Entrance
Main level
15'6 x 7'10
Parking Spaces
Name
Spaces
Underground
Land
Total Size
1251 square feet
Size of Irregular Land
1251
Terms of Use
Please review and agree to the following terms of use to access the listing content:
REALTOR®, REALTORS®, and the REALTOR® logo are certification marks that are owned by REALTOR® Canada Inc. and licensed exclusively to The Canadian Real Estate Association (CREA). These certification marks identify real estate professionals who are members of CREA and who must abide by CREA's By-Laws, Rules, and the REALTOR® Code. The MLS® trademark and the MLS® logo are owned by CREA and identify the quality of services provided by real estate professionals who are members of CREA;
The information contained on this site is based in whole or in part on information that is provided by members of CREA, who are responsible for its accuracy. CREA reproduces and distributes this information as a service for its members and assumes no responsibility for its accuracy;
This website is operated by a brokerage or salesperson who is a member of CREA;
The listing content on this website is protected by copyright and other laws, and is intended solely for the private, non-commercial use by individuals. Any other reproduction, distribution or use of the content, in whole or in part, is specifically forbidden. The prohibited uses include commercial use, "screen scraping", "database scraping", and any other activity intended to collect, store, reorganize or manipulate data on the pages produced by or displayed on this website.
The information contained on this site is based in whole or in part on information that is provided under copyright by the Toronto Regional Real Estate Board (TRREB) or by members of The Canadian Real Estate Association (CREA), who are responsible for its accuracy. TRREB and CREA reproduce and distribute this information as a service for their members and assume no responsibility for its accuracy. All information displayed is believed to be accurate but is not guaranteed and should be independently verified. No warranties or representations of any kind are made with respect to the accuracy of such information. The information provided herein must only be used by consumers that have a bona fide interest in the purchase, sale, or lease of real estate and may not be used for any commercial purpose or any other purpose.