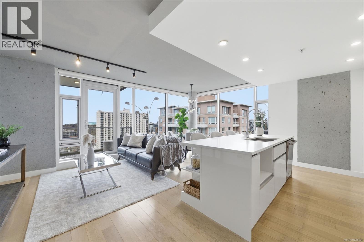
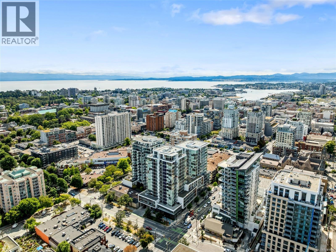
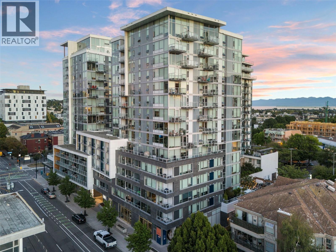
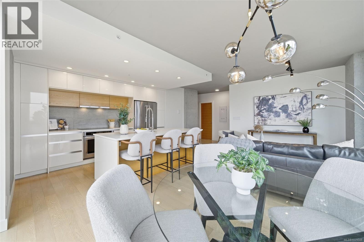
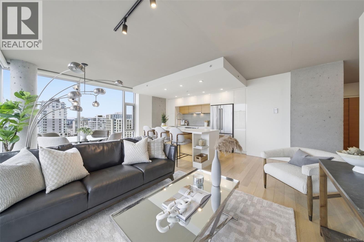
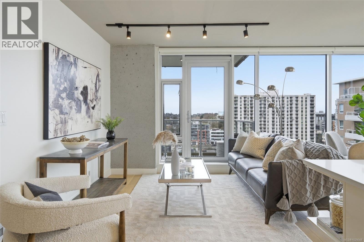
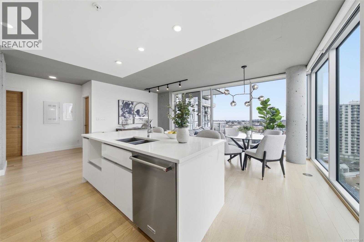
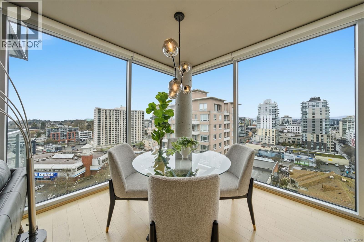
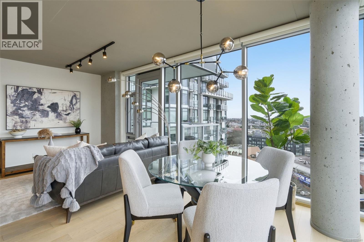
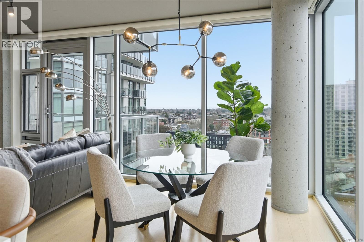
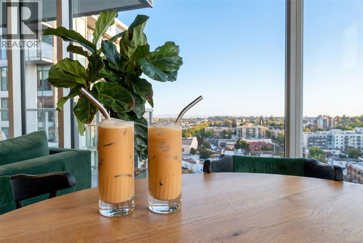
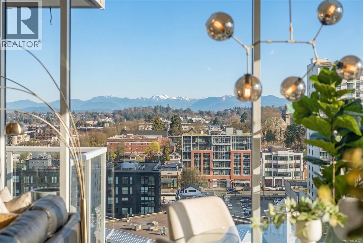
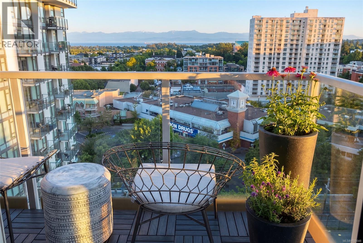
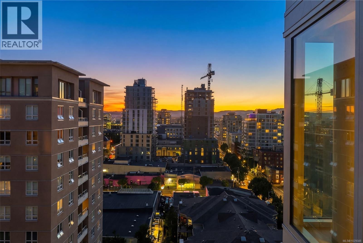
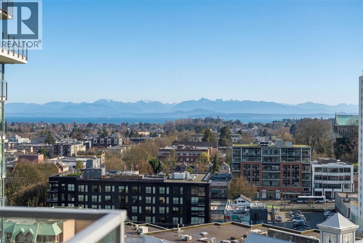
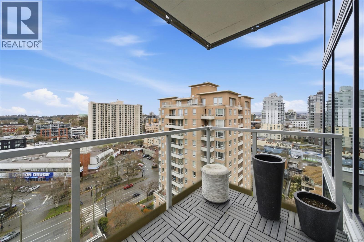
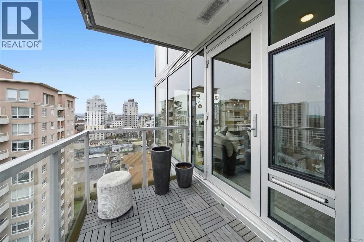
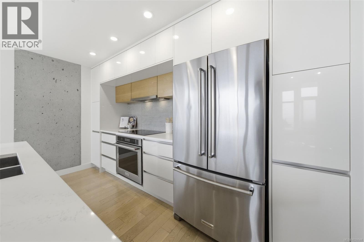
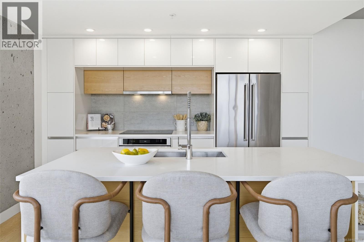
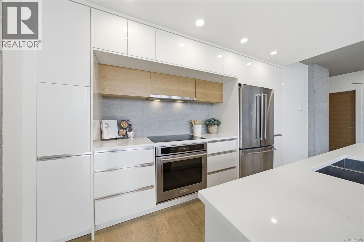
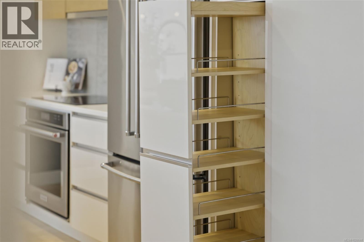
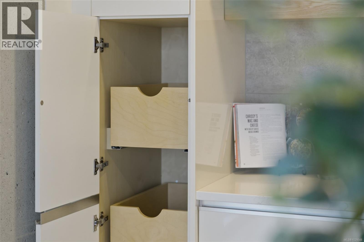
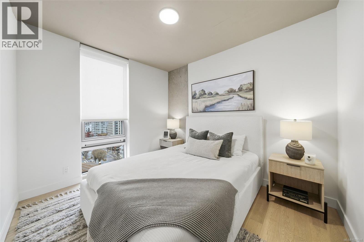
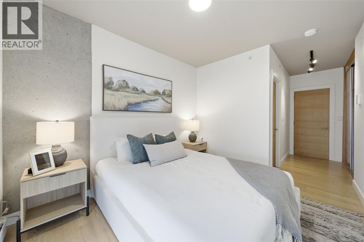
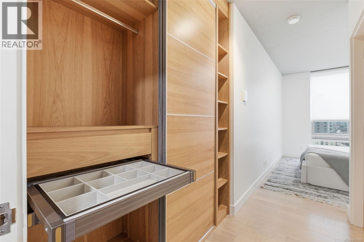
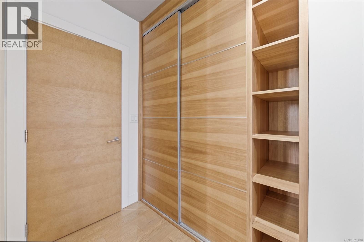
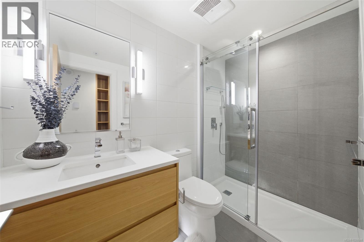
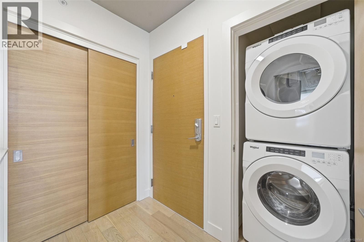
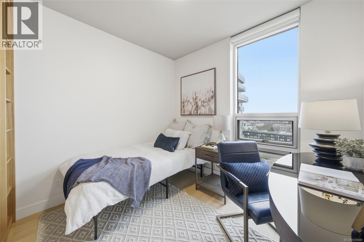
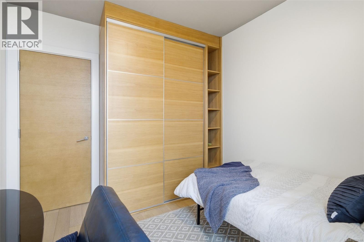
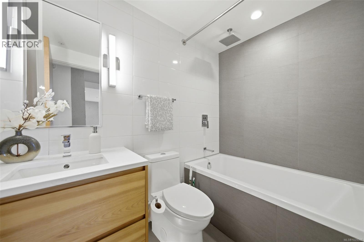
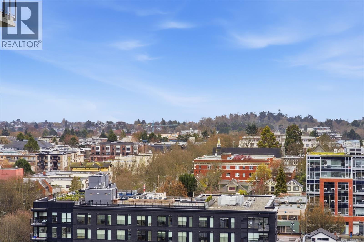
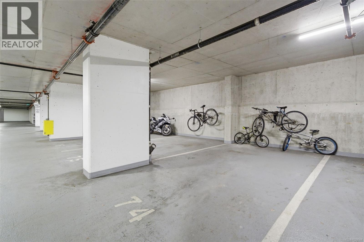
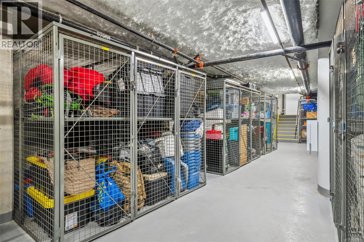
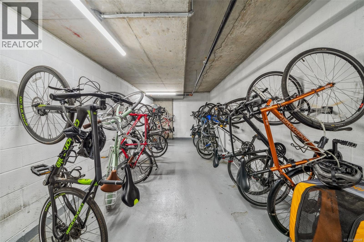
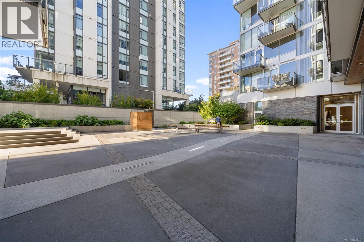
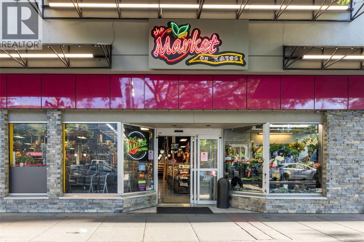
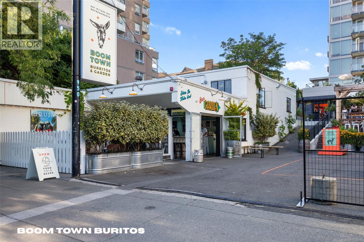
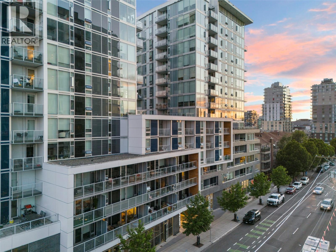
Experience elevated urban living in this stunning southwest corner unit in the West tower at 989 Johnson. Wrapped in floor-to-ceiling glass, this home offers front-row seats to Victoria’s skyline, the Olympic Mountains, and the Salish Sea. Freshly painted and meticulously maintained, this sought-after floorplan features premium upgrades like new lighting, updated plumbing, and boasts refined wood and concrete details throughout. The bright corner layout offers light oak floors and motorized blinds, anchored by a sleek quartz kitchen with an induction cooktop, KitchenAid appliances, a pull-out pantry and other quality cabinetry. This exceptionally well-run building ensures low strata fees and includes secure underground parking, storage, and a bike room. Steps from bus service and bike lanes, you are perfectly positioned near Harris Green, supermarkets, the Inner Harbour and Victoria’s best dining, drinking and entertainment. Quick possession available-this turnkey home is ready today. (id:47421)
Interested in obtaining the full price history for this property? Contact us!Contact us! Our real estate professionals would be happy to provide a complete listing history with historical sold prices and dates.
Detailed Information
Bedrooms
2
Bathrooms
2
Community Features
Pets Allowed With Restrictions, Family Oriented
Features
Irregular lot size
Lease Time
Monthly
Listing Contract Date
2026-03-16
Maintenance Fee Payment Frequency
Monthly
Municipal ID
030-893-135
Ownership Type
Strata
# of Parking Spaces
1
Plan
EPS6135
Property Type
Single Family
Transaction Type
For sale
Views
City view, Mountain view, Ocean view
Zoning
Residential
Building
Appliances
Dishwasher, Dryer, Microwave, Range - Induction, Refrigerator, Washer
Please review and agree to the following terms of use to access the listing content:
REALTOR®, REALTORS®, and the REALTOR® logo are certification marks that are owned by REALTOR® Canada Inc. and licensed exclusively to The Canadian Real Estate Association (CREA). These certification marks identify real estate professionals who are members of CREA and who must abide by CREA's By-Laws, Rules, and the REALTOR® Code. The MLS® trademark and the MLS® logo are owned by CREA and identify the quality of services provided by real estate professionals who are members of CREA;
The information contained on this site is based in whole or in part on information that is provided by members of CREA, who are responsible for its accuracy. CREA reproduces and distributes this information as a service for its members and assumes no responsibility for its accuracy;
This website is operated by a brokerage or salesperson who is a member of CREA;
The listing content on this website is protected by copyright and other laws, and is intended solely for the private, non-commercial use by individuals. Any other reproduction, distribution or use of the content, in whole or in part, is specifically forbidden. The prohibited uses include commercial use, "screen scraping", "database scraping", and any other activity intended to collect, store, reorganize or manipulate data on the pages produced by or displayed on this website.
The information contained on this site is based in whole or in part on information that is provided under copyright by the Toronto Regional Real Estate Board (TRREB) or by members of The Canadian Real Estate Association (CREA), who are responsible for its accuracy. TRREB and CREA reproduce and distribute this information as a service for their members and assume no responsibility for its accuracy. All information displayed is believed to be accurate but is not guaranteed and should be independently verified. No warranties or representations of any kind are made with respect to the accuracy of such information. The information provided herein must only be used by consumers that have a bona fide interest in the purchase, sale, or lease of real estate and may not be used for any commercial purpose or any other purpose.