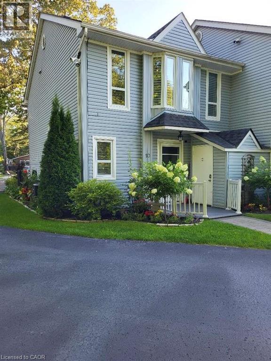
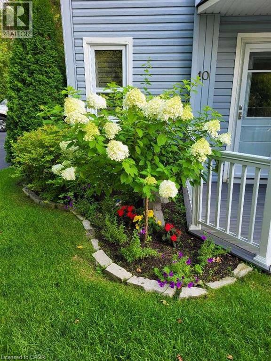
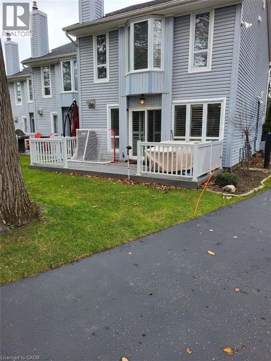
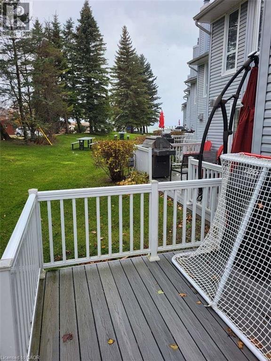
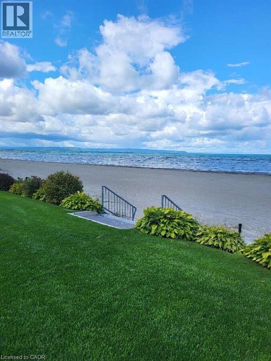
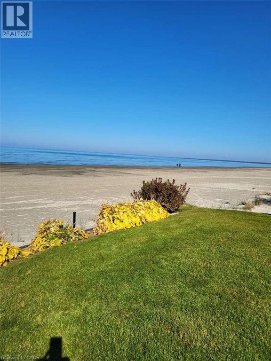
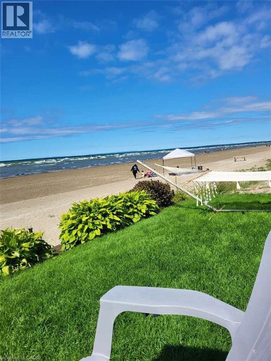
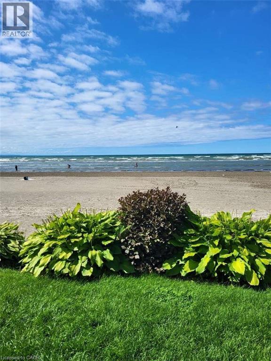
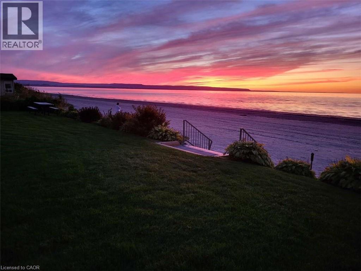
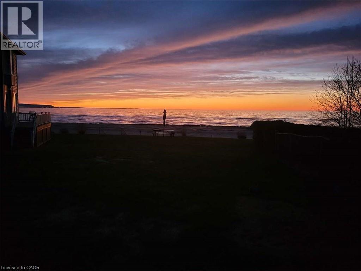
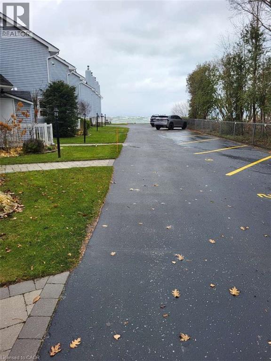
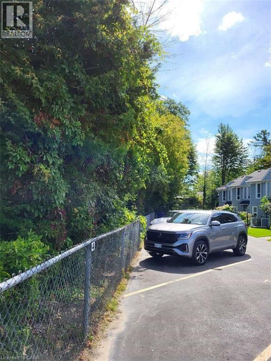
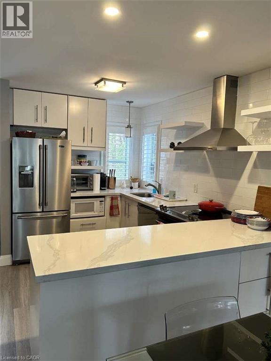
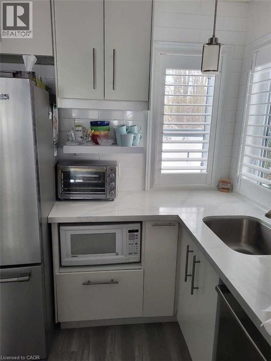
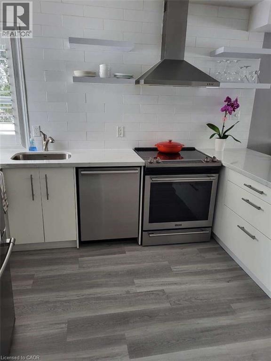
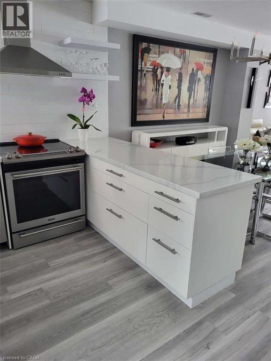
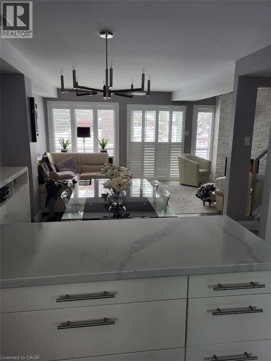
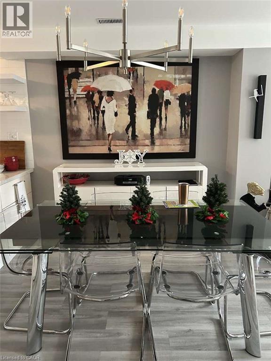
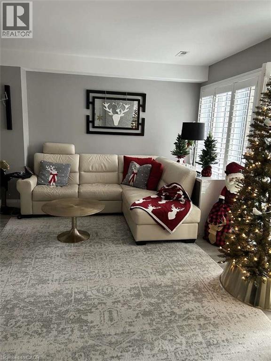
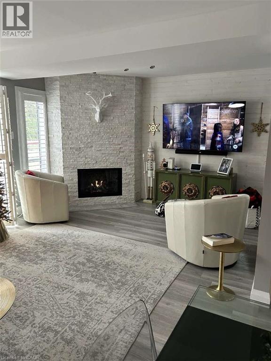
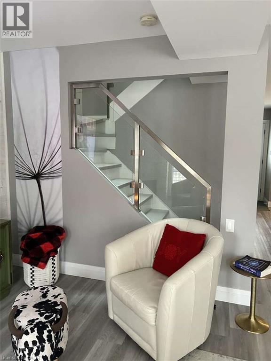
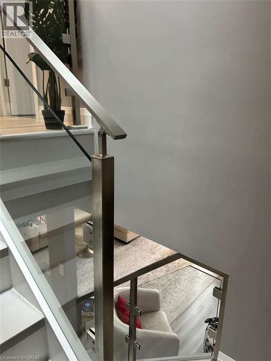
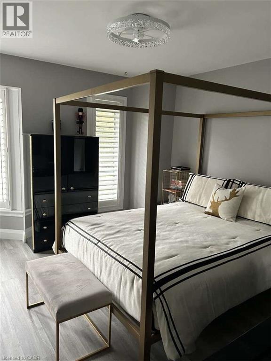
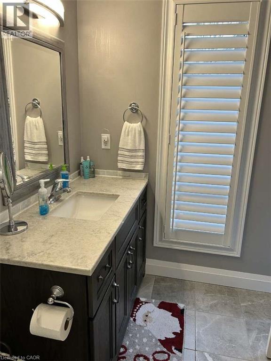
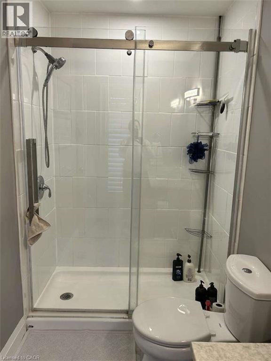
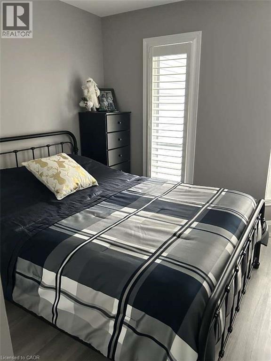
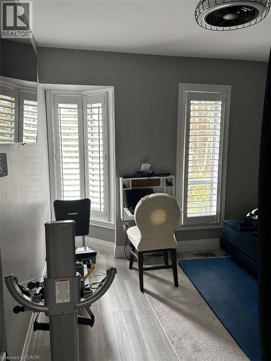
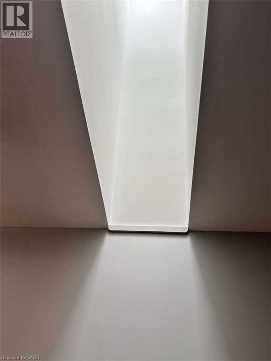
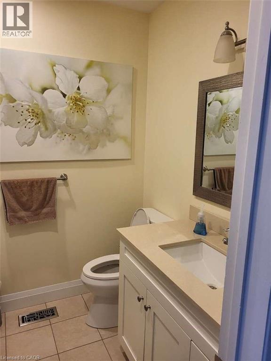
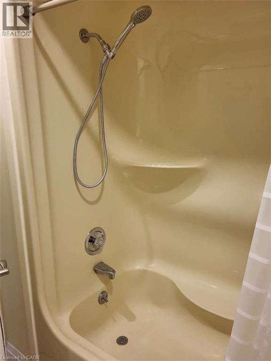
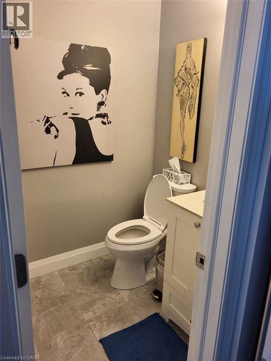
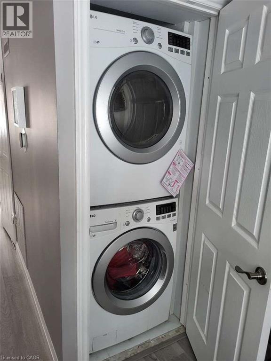
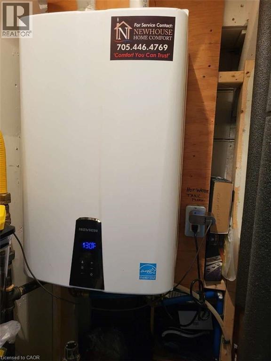
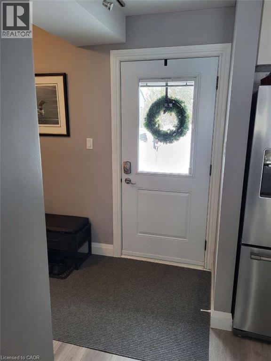
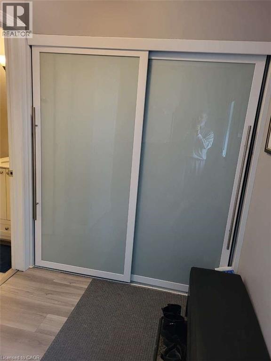
For more info on this property, please click the Brochure button. Welcome to a rare opportunity to own a beautifully renovated beachfront end-unit townhouse on Sandy Wasaga Beach 4, offering the perfect blend of luxury, privacy, and low-maintenance coastal living. This exclusive property consists of only 10 units, spread across approximately 100 feet of pristine beachfront frontage and an impressive 360-foot depth, providing direct private access to the beach right from your doorstep. Wake up to the sound of waves and enjoy breathtaking sunrises and sunsets from both the front and back composite decks with aluminum railings—ideal for morning coffee, evening relaxation, or entertaining family and friends. As an end unit, this home offers enhanced privacy, additional natural light, and a true “beach house” feel. Stylish Renovations & Thoughtful Upgrades Extensively renovated between 2019–2020, this home showcases quality finishes and modern upgrades throughout, including: Luxury vinyl plank flooring, Stacked Stone gas fireplace as a stunning focal point, Open-concept living and dining area, Skylight for added natural light, New pine staircase with elegant glass railings, New sliding deck doors, California shutters, Updated appliances, Subway tile back splash. The home offers approximately 1,300 sq. ft. of well-designed living space, featuring 3 spacious bedrooms and 2.5 bathrooms, making it ideal as a full-time residence, weekend getaway, or investment property. Additional highlights include: Gas furnace & central A/C, Owned tankless hot water system, 200 AMP electrical service, Private storage shed. Parking & Low Maintenance Living Each unit includes 2 dedicated parking spaces, plus visitor parking. (id:47421)
Interested in obtaining the full price history for this property? Contact us!Contact us! Our real estate professionals would be happy to provide a complete listing history with historical sold prices and dates.
Detailed Information
Bedrooms
3
Bathrooms
3
Amenities Nearby
Beach, Park, Place of Worship, Playground, Public Transit, Schools, Shopping
Beach, Park, Place of Worship, Playground, Public Transit, Schools, Shopping
Fence Type
Partially fenced
Landscape Features
Lawn sprinkler
Sewer
Municipal sewage system
Terms of Use
Please review and agree to the following terms of use to access the listing content:
REALTOR®, REALTORS®, and the REALTOR® logo are certification marks that are owned by REALTOR® Canada Inc. and licensed exclusively to The Canadian Real Estate Association (CREA). These certification marks identify real estate professionals who are members of CREA and who must abide by CREA's By-Laws, Rules, and the REALTOR® Code. The MLS® trademark and the MLS® logo are owned by CREA and identify the quality of services provided by real estate professionals who are members of CREA;
The information contained on this site is based in whole or in part on information that is provided by members of CREA, who are responsible for its accuracy. CREA reproduces and distributes this information as a service for its members and assumes no responsibility for its accuracy;
This website is operated by a brokerage or salesperson who is a member of CREA;
The listing content on this website is protected by copyright and other laws, and is intended solely for the private, non-commercial use by individuals. Any other reproduction, distribution or use of the content, in whole or in part, is specifically forbidden. The prohibited uses include commercial use, "screen scraping", "database scraping", and any other activity intended to collect, store, reorganize or manipulate data on the pages produced by or displayed on this website.
The information contained on this site is based in whole or in part on information that is provided under copyright by the Toronto Regional Real Estate Board (TRREB) or by members of The Canadian Real Estate Association (CREA), who are responsible for its accuracy. TRREB and CREA reproduce and distribute this information as a service for their members and assume no responsibility for its accuracy. All information displayed is believed to be accurate but is not guaranteed and should be independently verified. No warranties or representations of any kind are made with respect to the accuracy of such information. The information provided herein must only be used by consumers that have a bona fide interest in the purchase, sale, or lease of real estate and may not be used for any commercial purpose or any other purpose.