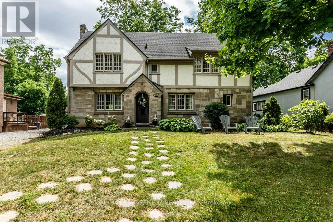
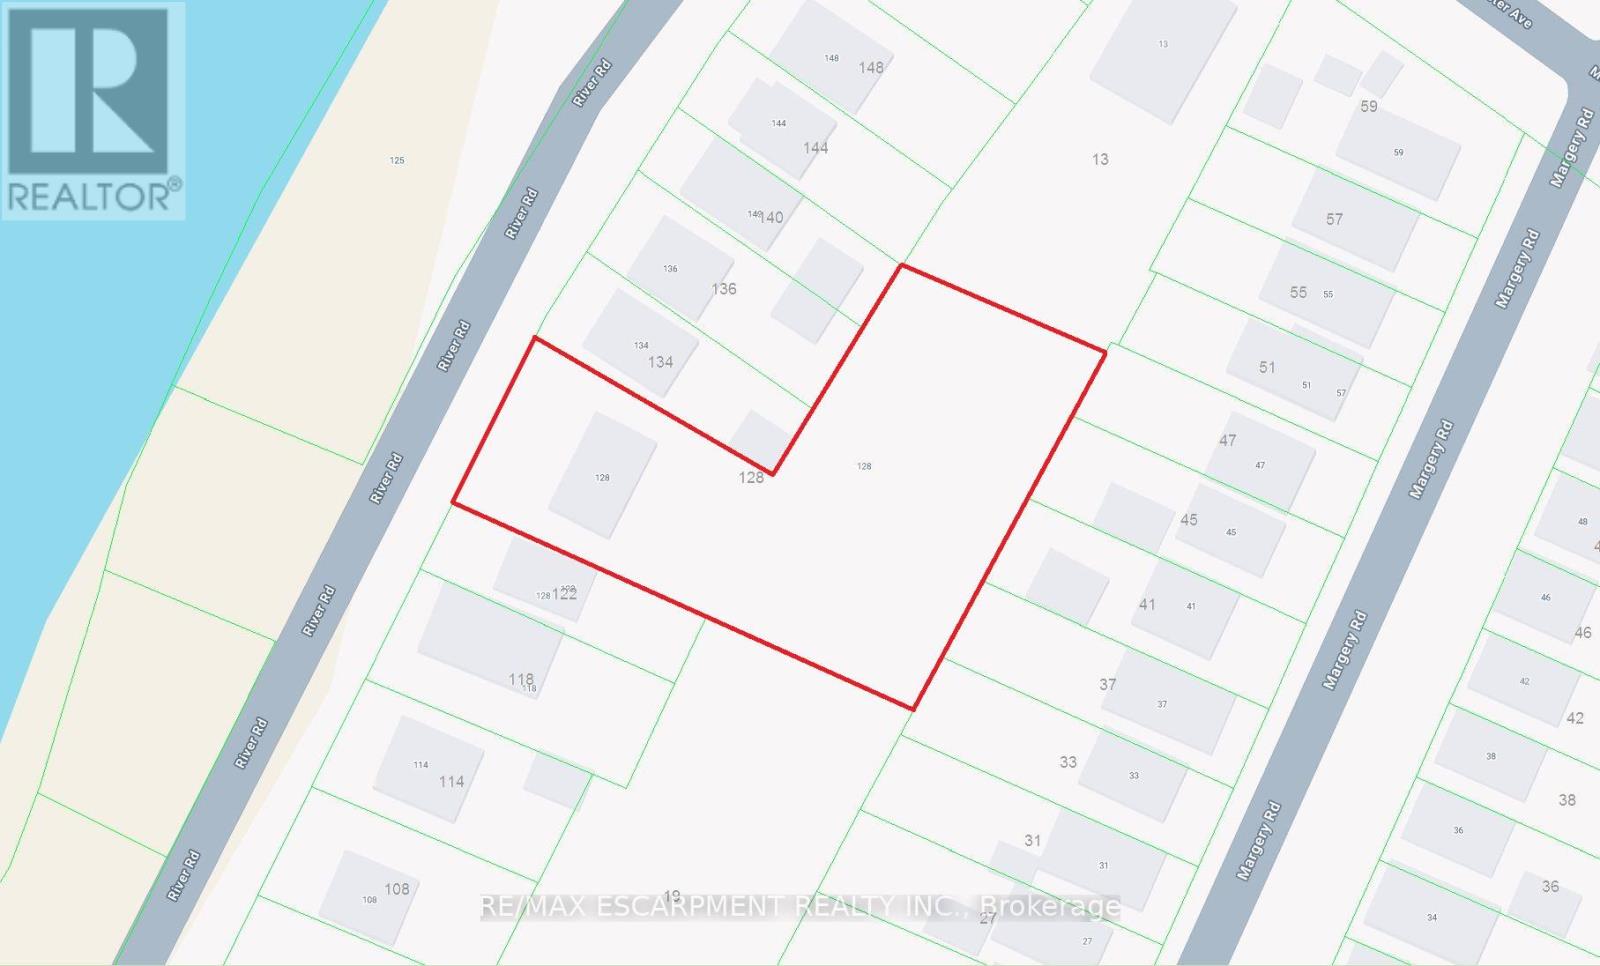
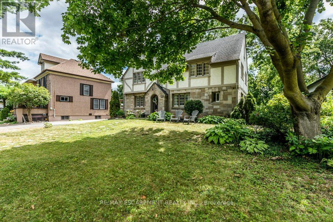
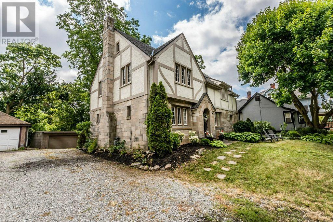
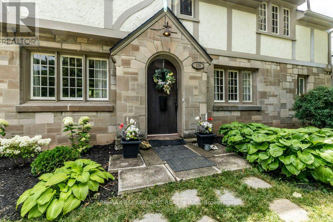

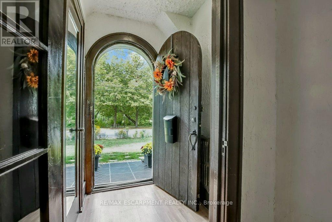
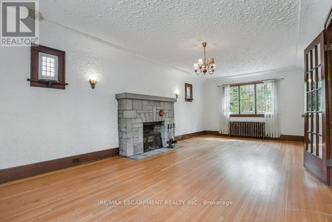
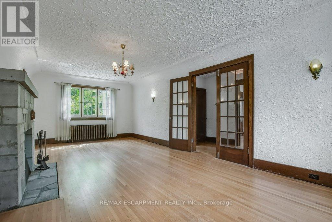
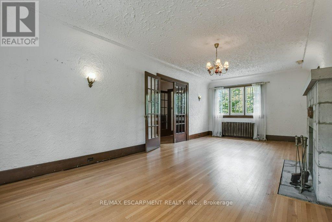

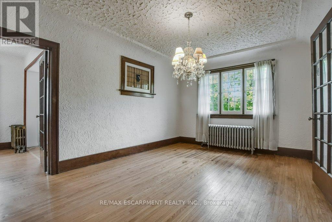
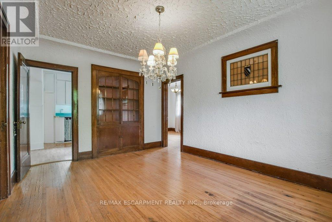
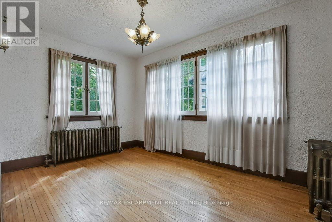
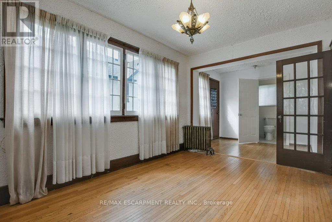
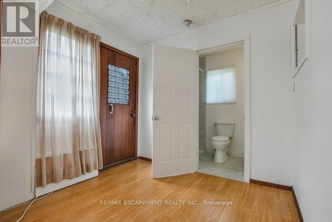
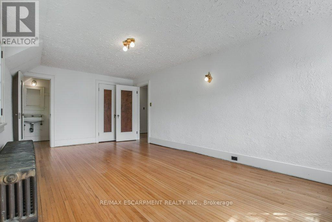
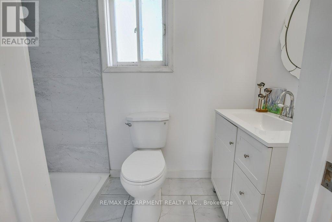
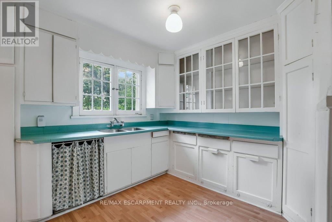
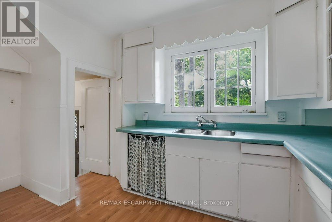
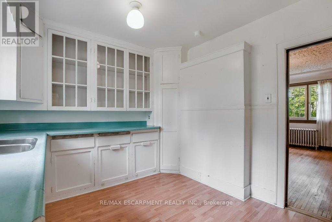
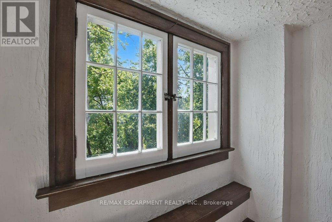
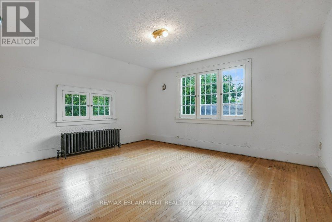
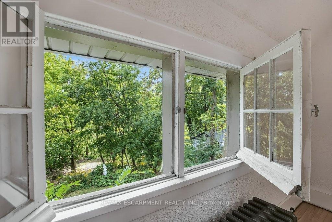
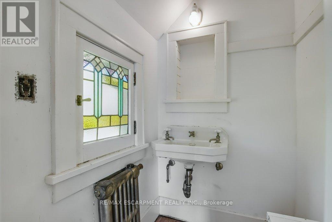
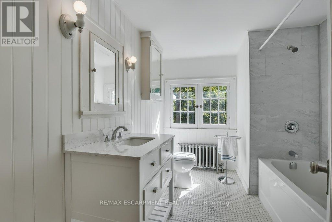
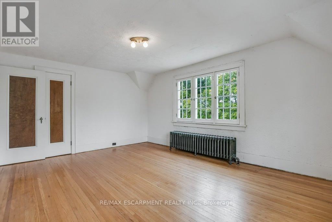
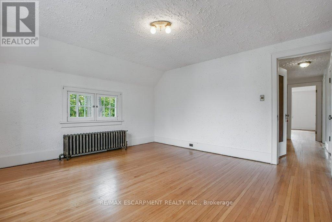
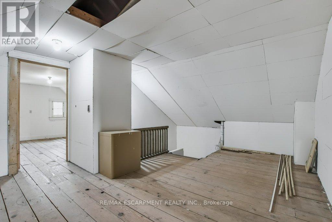
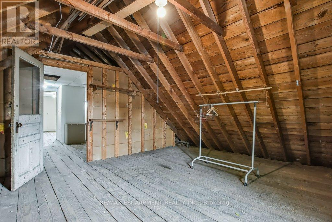
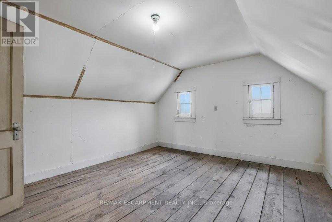
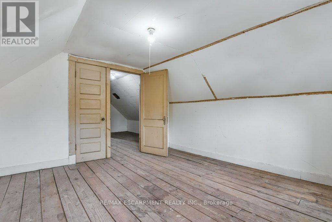
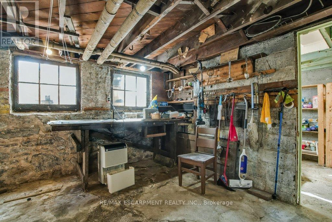
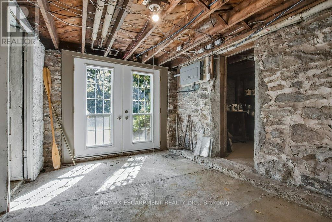
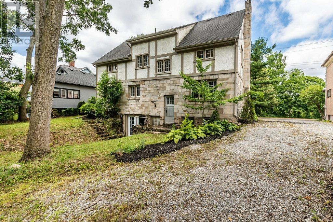
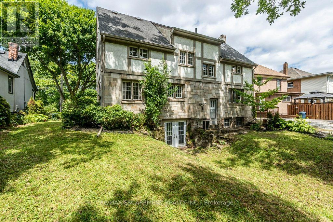
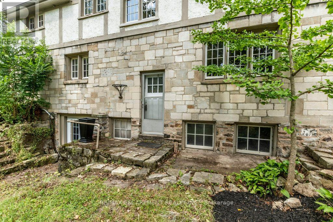
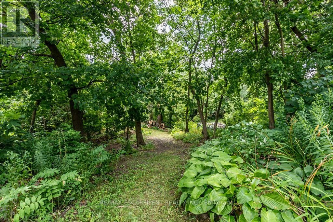
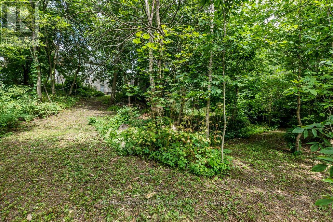
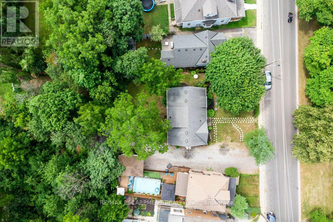
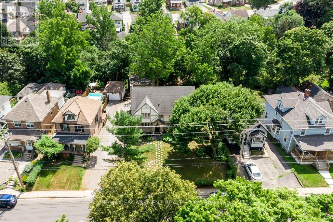
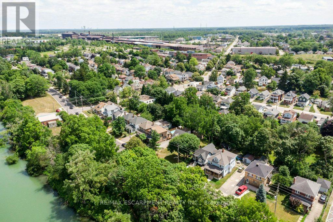
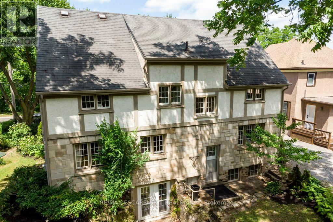
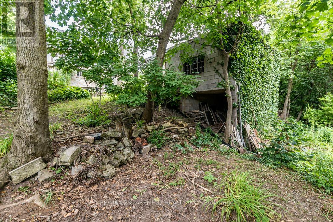
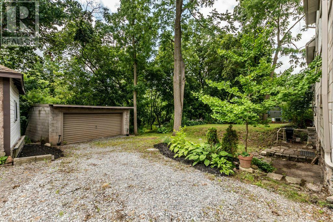
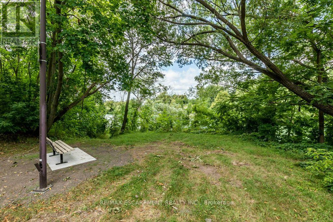
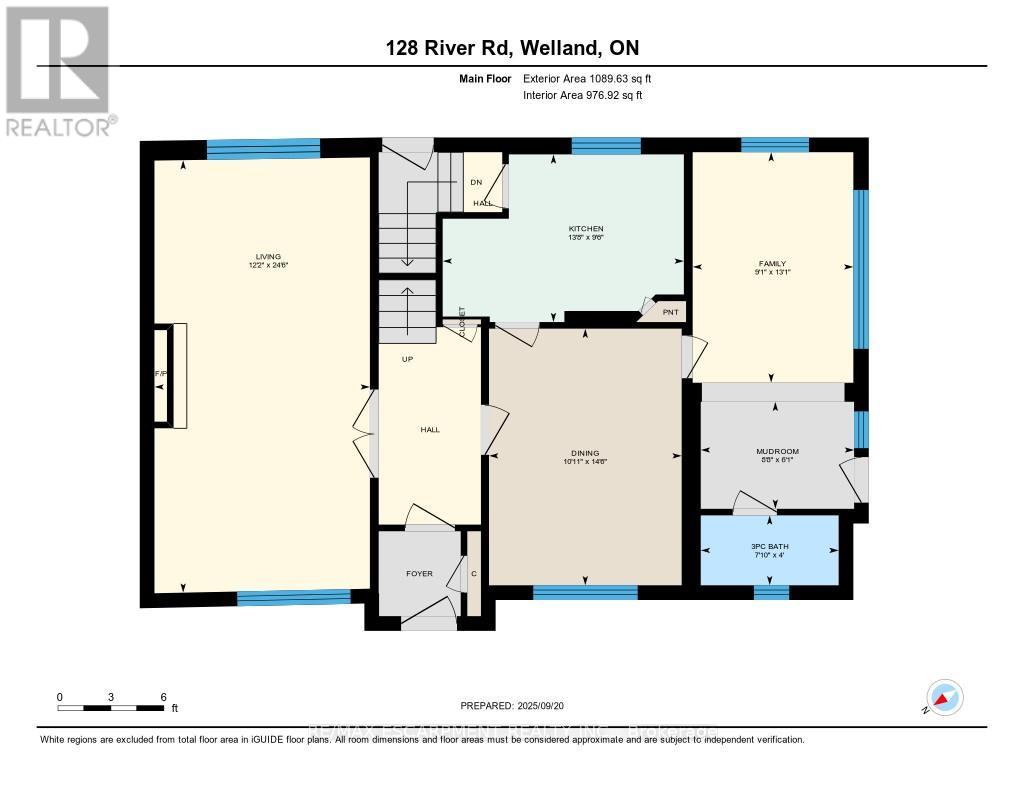
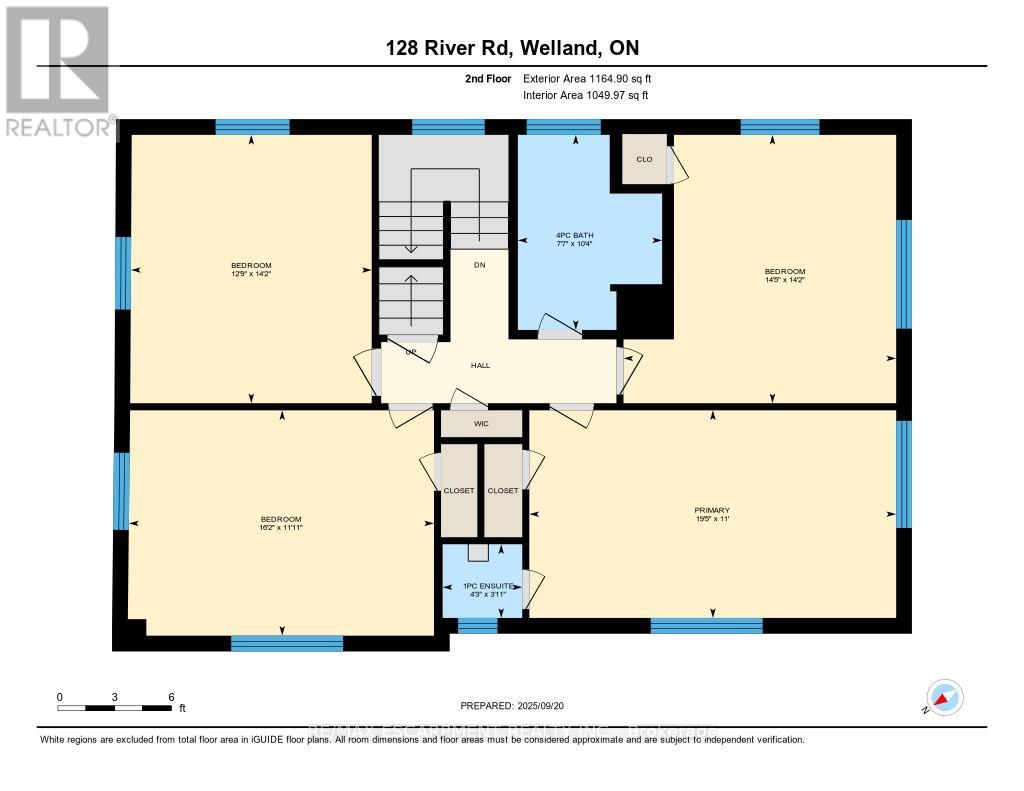
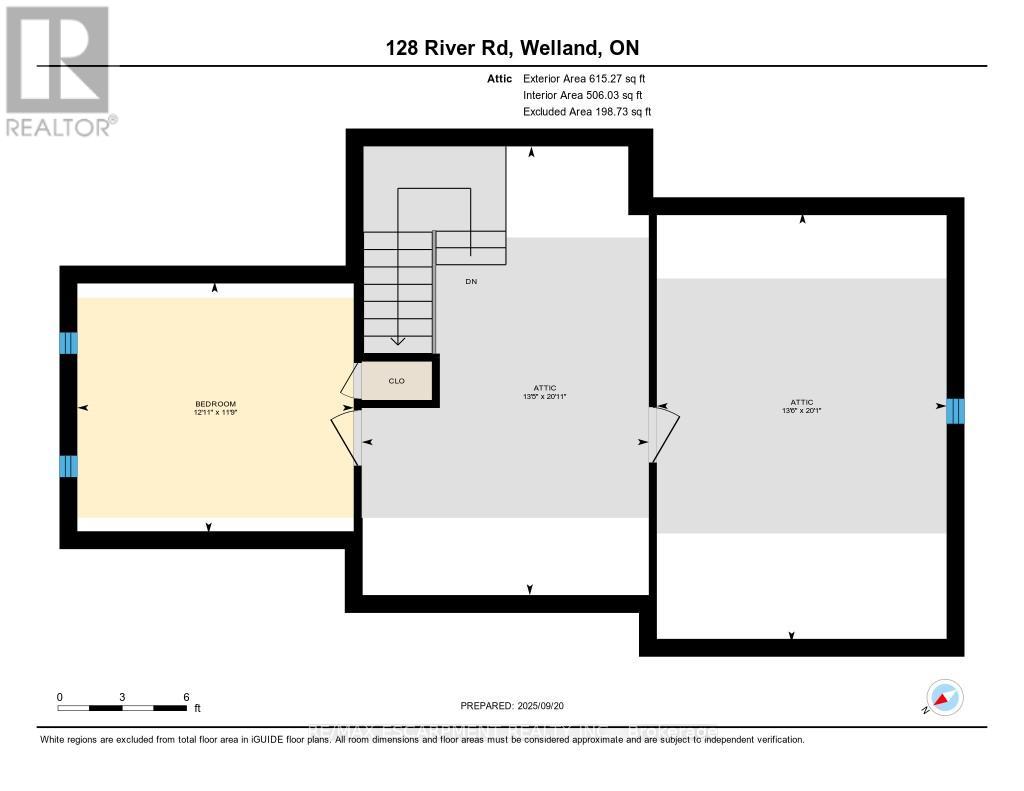
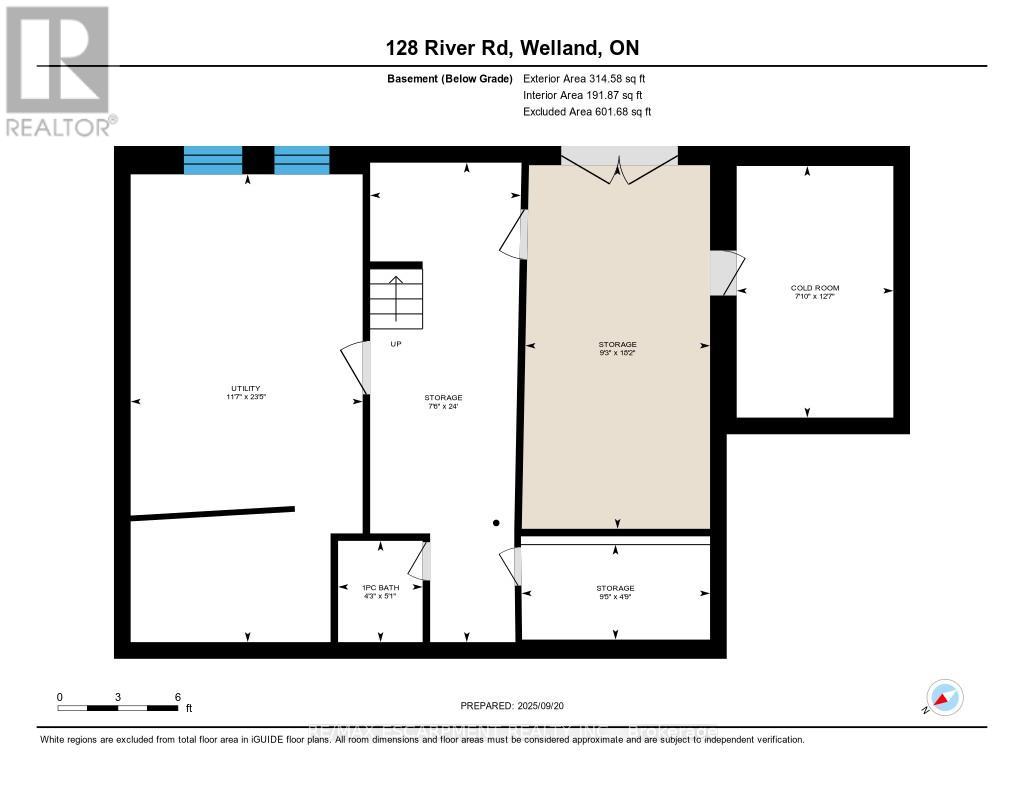
Discover timeless charm at 128 River Rd! This stately 2.5-storey home (c.1929) rests on an extraordinary Half-acre L-shaped lot, with a natural forest backdrop. Step inside to find approx. 2800 sq ft of authentic character and quality craftsmanship throughout. While the two bathrooms have been tastefully updated, the rest of the house retains its classic, vintage appeal. The main floor boasts a large formal Living room with fireplace (gas insert), a formal Dining room, a Family/Sunroom, a full 3-pc bathroom and a cozy Kitchen with access to the tranquil backyard. The 2nd-flr features four impressively large bedrooms, providing exceptional living space for a growing family. The untapped potential of the attic is a standout feature, with three large open spaces ready to be transformed into additional bedrooms, a private studio, or a versatile recreation area. A walkout lower level opens to a private woodland which slopes gently to a secluded forested arm - an enchanting retreat for trails, gardens or studio space. The entire back is a naturalist's paradise, covered with lush foliage, towering trees, and diverse flora, creating a secluded and harmonious retreat. The Welland Recreational Waterway and its many amenities are just a short stroll away. The peaceful river setting offers a lifestyle of outdoor recreation, including walking trails, boating, and fishing. The zoning permits a variety of residential uses, from a single-family home to townhomes. A rare opportunity to restore and modernize while preserving its heritage character, all just steps from the Welland Canal, Merrit Island, parks and amenities. New hi-efficiency boiler, 100-amp breaker panel, plus 40 amp subpanel in garage, updated plumbing and electrical. RSA. (id:47421)
Interested in obtaining the full price history for this property? Contact us!Contact us! Our real estate professionals would be happy to provide a complete listing history with historical sold prices and dates.
Detailed Information
Bedrooms
6
Bathrooms
3
Lot
75.5 x 200 ft
Amenities Nearby
Park
Equipment
None
Features
Wooded area, Irregular lot size, Carpet Free
Listing Contract Date
2025-09-23
Location Description
Cross Streets: River Rd & McMaster Ave. ** Directions: Take QEW and ON-406 to Woodlawn Rd/Niagara Regional Rd 41 in Welland. Take exit 23 from ON-406 S. Drive to River Rd.
Ownership Type
Freehold
# of Parking Spaces
7
Property Type
Single Family
Rental Equipment
None
Transaction Type
For sale
Zoning Description
RL2
Building
Age
51 to 99 years
Amenities
Fireplace(s)
Appliances
Water Heater
Basement Development
Unfinished
Basement Features
Walk out
Basement Type
N/A, N/A (Unfinished)
Construction Style (Attachment)
Detached
Cooling Type
Window air conditioner
Exterior Finish
Stone, Stucco
Fireplace Present
Yes
# of Fireplaces
1
Foundation Type
Stone
# of Half Bathrooms
1
Heating Fuel
Natural gas
Heating Type
Radiant heat
Stories Total
2.5
Type
House
Utility Water
Municipal water
Rooms
Room
Level
Dimensions
Notes
Bedroom 4
Second level
4.32 m x 4.39 m
Bathroom
Second level
3.14 m x 2.32 m
Primary Bedroom
Second level
3.35 m x 5.91 m
Bathroom
Second level
1.19 m x 1.28 m
Bedroom 2
Second level
3.63 m x 4.92 m
Bedroom 3
Second level
4.32 m x 3.88 m
Bedroom 5
Third level
3.58 m x 3.93 m
Bedroom 2
Third level
6.11 m x 4.12 m
Loft
Third level
6.38 m x 4.08 m
Workshop
Basement
7.31 m x 2.3 m
Utility room
Basement
7.13 m x 3.54 m
Living room
Ground level
7.47 m x 3.72 m
Dining room
Ground level
4.43 m x 3.33 m
Family room
Ground level
3.98 m x 2.78 m
Kitchen
Ground level
2.9 m x 4.17 m
Sunroom
Ground level
1.85 m x 2.65 m
Bathroom
Ground level
1.21 m x 2.38 m
Parking Spaces
Name
Spaces
Detached Garage
Garage
Land
Total Size
75.5 x 200 FT ; 75' x 200' x 165' x 90' x 100' x 110'
Amenities
Park
Sewer
Sanitary sewer
Size of Irregular Land
75.5 x 200 FT ; 75' x 200' x 165' x 90' x 100' x 110'
Surface Water
River/Stream
Terms of Use
Please review and agree to the following terms of use to access the listing content:
REALTOR®, REALTORS®, and the REALTOR® logo are certification marks that are owned by REALTOR® Canada Inc. and licensed exclusively to The Canadian Real Estate Association (CREA). These certification marks identify real estate professionals who are members of CREA and who must abide by CREA's By-Laws, Rules, and the REALTOR® Code. The MLS® trademark and the MLS® logo are owned by CREA and identify the quality of services provided by real estate professionals who are members of CREA;
The information contained on this site is based in whole or in part on information that is provided by members of CREA, who are responsible for its accuracy. CREA reproduces and distributes this information as a service for its members and assumes no responsibility for its accuracy;
This website is operated by a brokerage or salesperson who is a member of CREA;
The listing content on this website is protected by copyright and other laws, and is intended solely for the private, non-commercial use by individuals. Any other reproduction, distribution or use of the content, in whole or in part, is specifically forbidden. The prohibited uses include commercial use, "screen scraping", "database scraping", and any other activity intended to collect, store, reorganize or manipulate data on the pages produced by or displayed on this website.
The information contained on this site is based in whole or in part on information that is provided under copyright by the Toronto Regional Real Estate Board (TRREB) or by members of The Canadian Real Estate Association (CREA), who are responsible for its accuracy. TRREB and CREA reproduce and distribute this information as a service for their members and assume no responsibility for its accuracy. All information displayed is believed to be accurate but is not guaranteed and should be independently verified. No warranties or representations of any kind are made with respect to the accuracy of such information. The information provided herein must only be used by consumers that have a bona fide interest in the purchase, sale, or lease of real estate and may not be used for any commercial purpose or any other purpose.