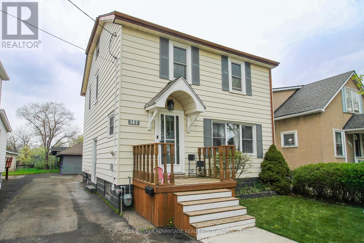
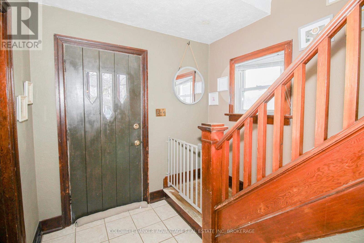
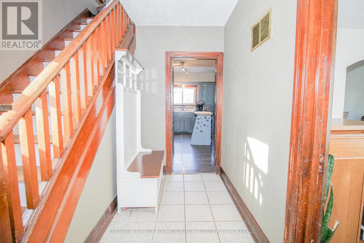
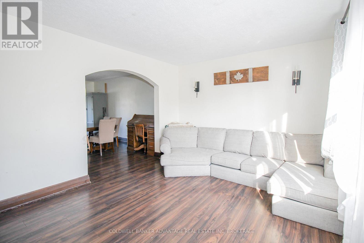
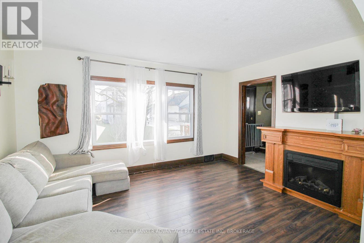
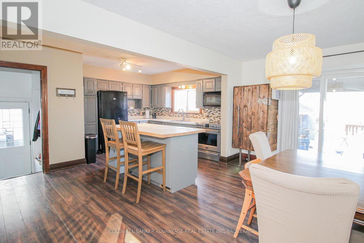
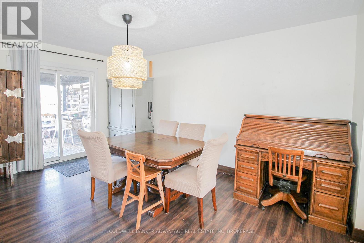
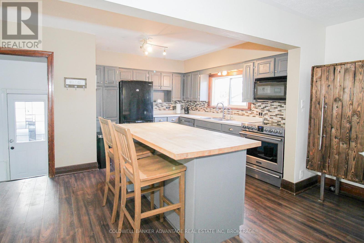
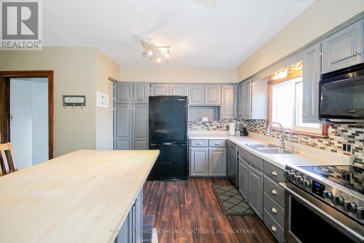
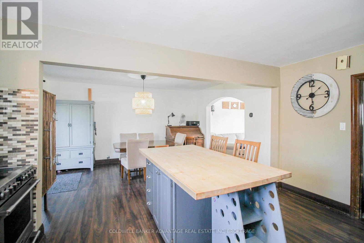
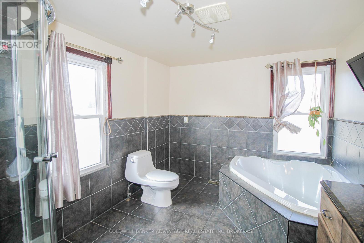
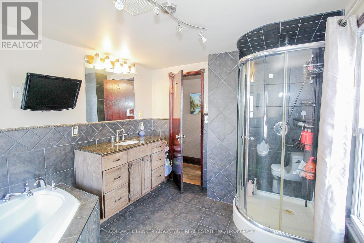
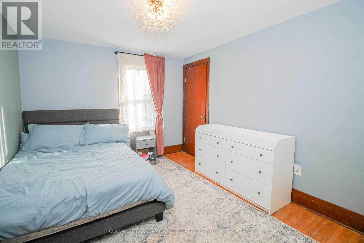
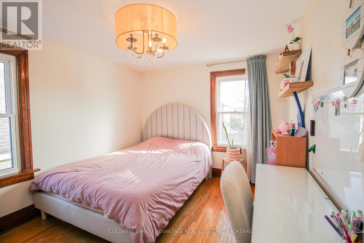
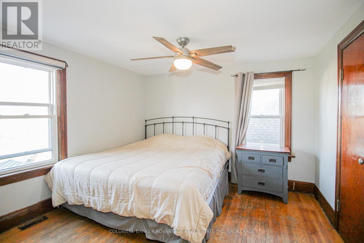
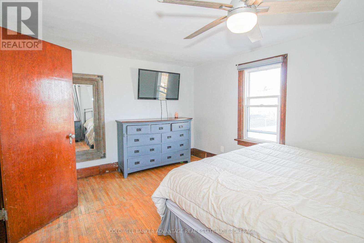
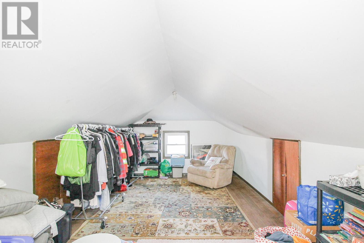
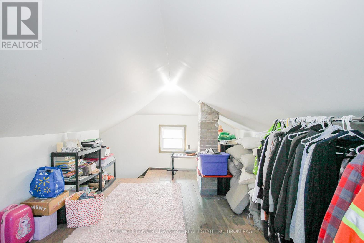
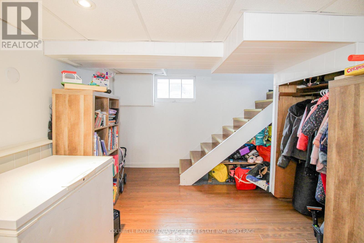
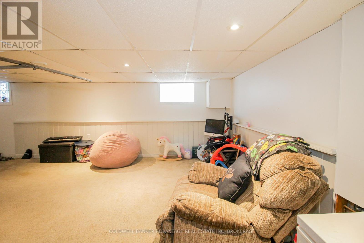
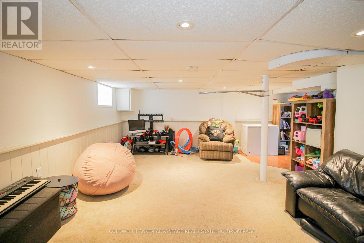
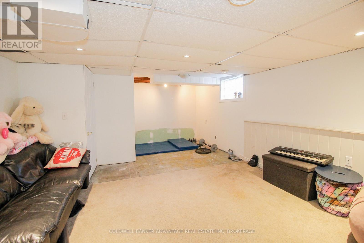
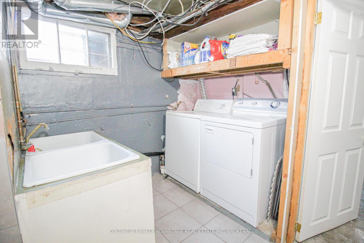
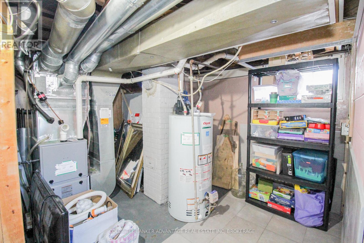
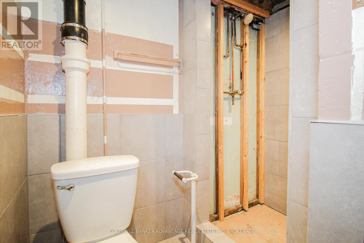
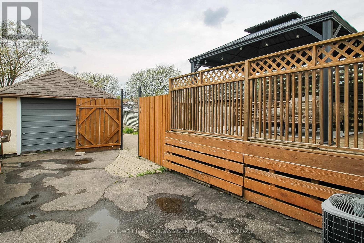
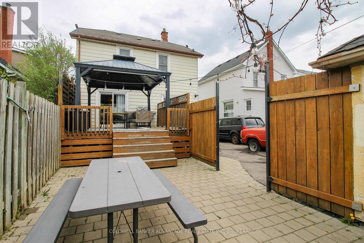
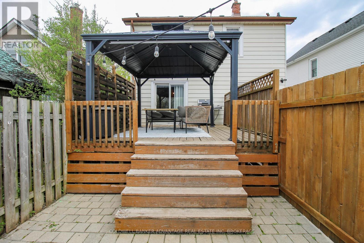
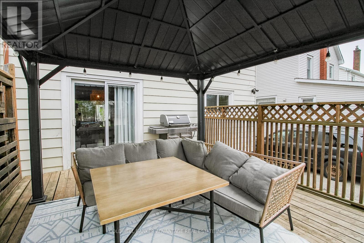
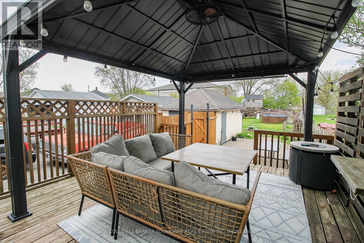
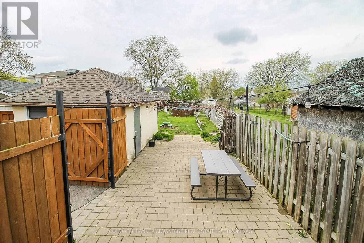
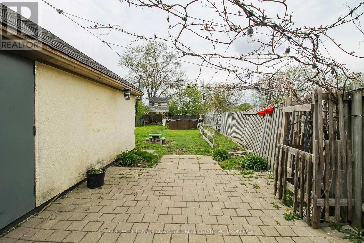
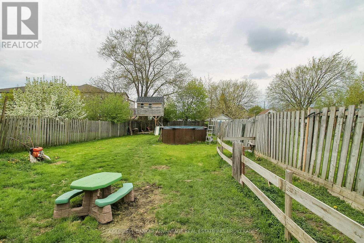
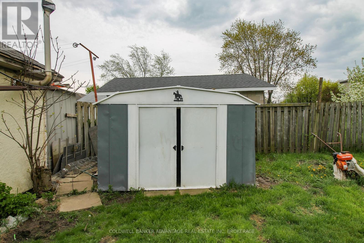
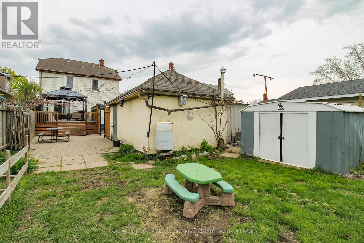
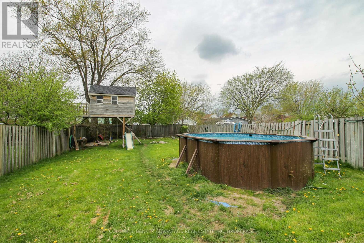
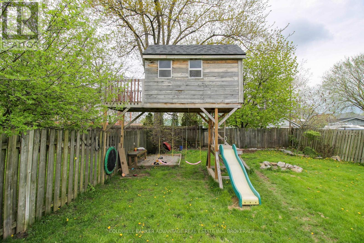
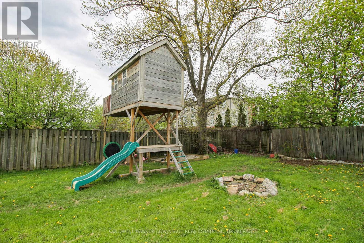
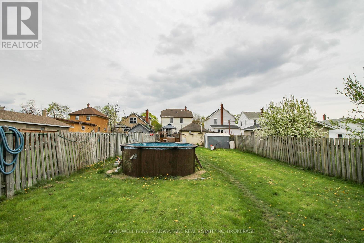
The perfect family home with lots of space for the entire family, at a great price! This 2.5 storey home is the perfect blend of original charm and character with some modern and functional updates. Huge private driveway - space for 4 cars. Leading to a detached single car garage with power for a workshop. Through the gate you'll find a massive rear yard, fully fenced, with a patio, deck, above ground pool (removable), and the ultimate treehouse! Situated on a super deep lot (37'x211'), there plenty of room for the kids or pets play! Inside this home you'll find a function open concept layout with seamless transition between the kitchen, dining room, and living room. Good size kitchen complete with plenty of storage and countertop space, with a bonus island with butcher block top. All appliances included. On the second floor, 3 generous sized bedrooms and a gorgeous true 4-piece bathroom - walk in shower and separate deep soaker tub. Bonus loft on the 3rd level, finished space - great for extra storage, bedroom, studio, or play room! Basement is mostly finished with a carpeted recreation room, laundry room, and 2-piece bathroom (toilet & shower rough-in). Separate side door entrance to the basement provides great opportunity for in-law suite or duplex conversion. Lots of great value packed into this property. Good location close to plenty of local amenities, parks, and schools. Great option for first time home buyers & young families! (id:47421)
Share
Listed By
COLDWELL BANKER ADVANTAGE REAL ESTATE INC, Brokerage
Interested in obtaining the full price history for this property? Contact us!Contact us! Our real estate professionals would be happy to provide a complete listing history with historical sold prices and dates.
Detailed Information
Bedrooms
3
Bathrooms
2
Lot
37.5 x 211 ft
Features
Lighting
Listing Contract Date
2026-01-08
Location Description
Cross Streets: LINCOLN - GARNER. ** Directions: Lincoln St.
Please review and agree to the following terms of use to access the listing content:
REALTOR®, REALTORS®, and the REALTOR® logo are certification marks that are owned by REALTOR® Canada Inc. and licensed exclusively to The Canadian Real Estate Association (CREA). These certification marks identify real estate professionals who are members of CREA and who must abide by CREA's By-Laws, Rules, and the REALTOR® Code. The MLS® trademark and the MLS® logo are owned by CREA and identify the quality of services provided by real estate professionals who are members of CREA;
The information contained on this site is based in whole or in part on information that is provided by members of CREA, who are responsible for its accuracy. CREA reproduces and distributes this information as a service for its members and assumes no responsibility for its accuracy;
This website is operated by a brokerage or salesperson who is a member of CREA;
The listing content on this website is protected by copyright and other laws, and is intended solely for the private, non-commercial use by individuals. Any other reproduction, distribution or use of the content, in whole or in part, is specifically forbidden. The prohibited uses include commercial use, "screen scraping", "database scraping", and any other activity intended to collect, store, reorganize or manipulate data on the pages produced by or displayed on this website.
The information contained on this site is based in whole or in part on information that is provided under copyright by the Toronto Regional Real Estate Board (TRREB) or by members of The Canadian Real Estate Association (CREA), who are responsible for its accuracy. TRREB and CREA reproduce and distribute this information as a service for their members and assume no responsibility for its accuracy. All information displayed is believed to be accurate but is not guaranteed and should be independently verified. No warranties or representations of any kind are made with respect to the accuracy of such information. The information provided herein must only be used by consumers that have a bona fide interest in the purchase, sale, or lease of real estate and may not be used for any commercial purpose or any other purpose.