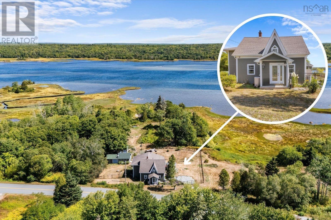
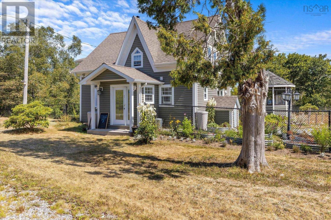
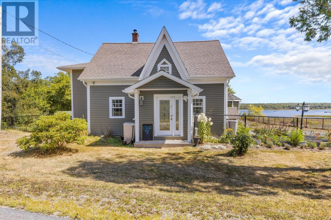
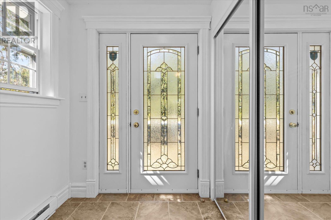

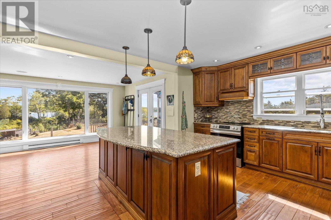
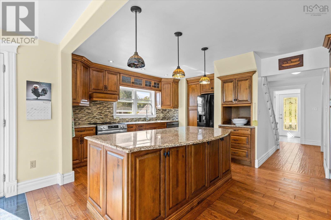
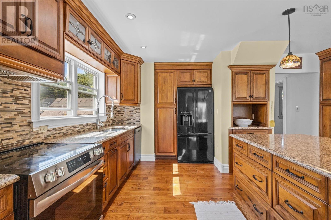
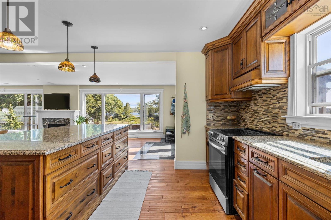
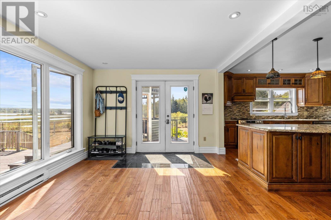
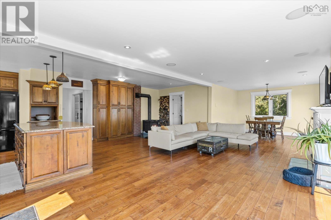
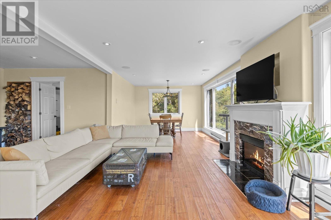
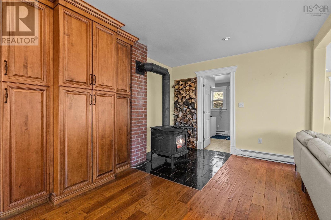
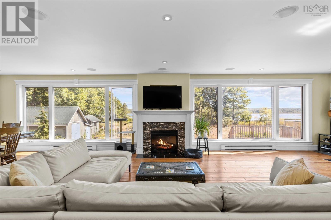
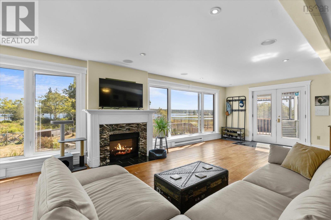
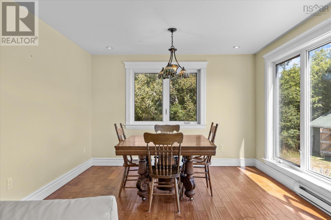
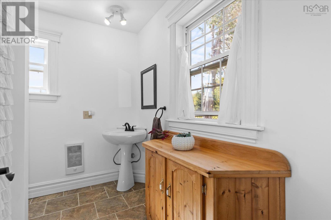
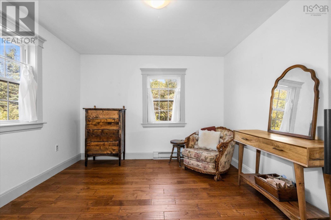
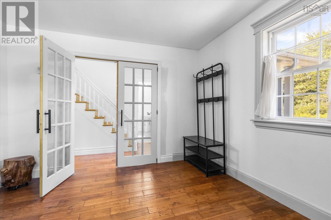
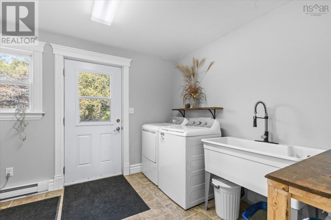
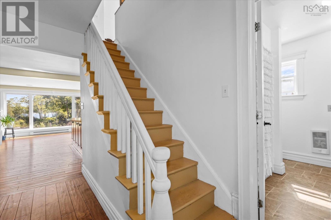
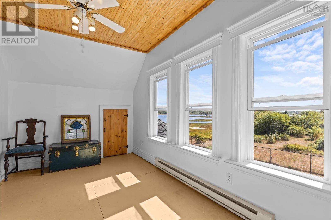
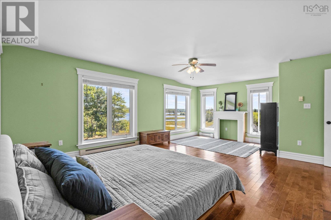
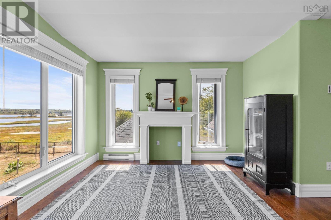
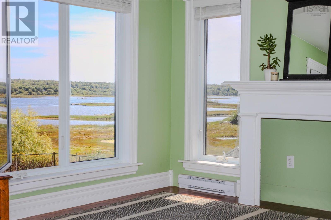
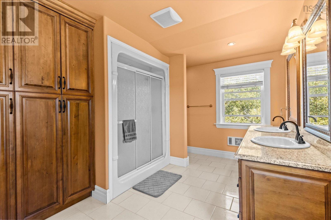
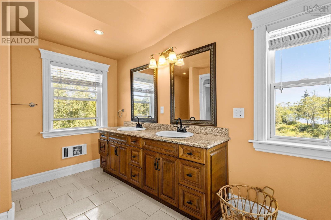
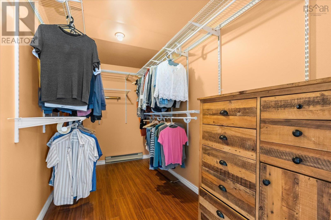
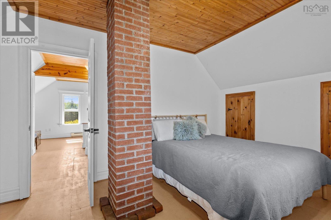
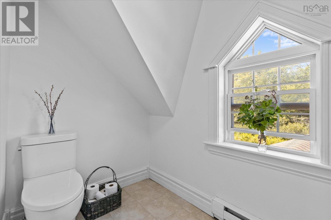
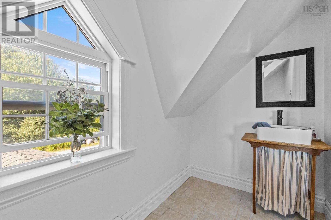
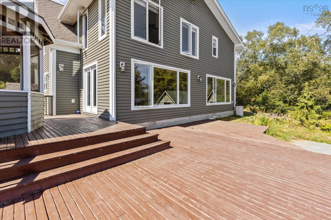
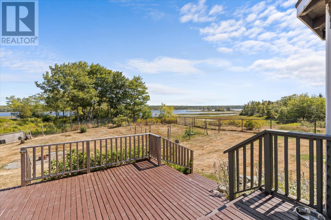
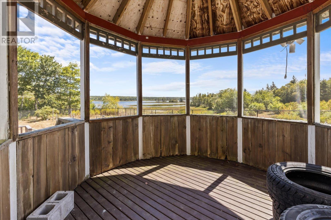
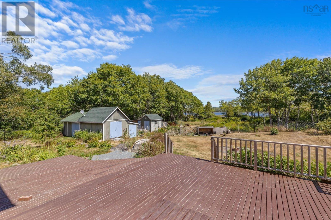
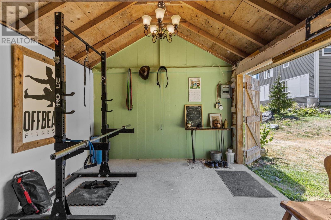
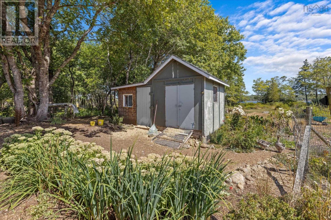
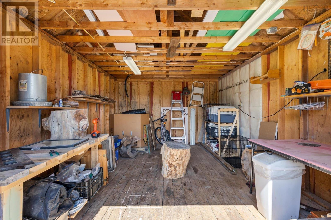
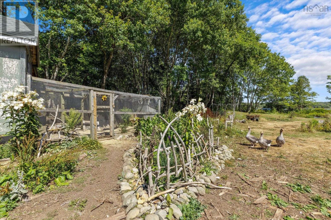
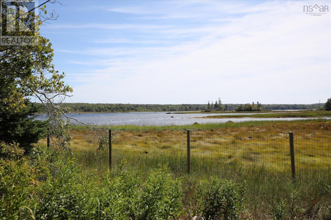
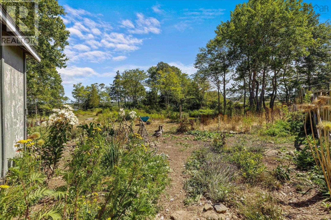
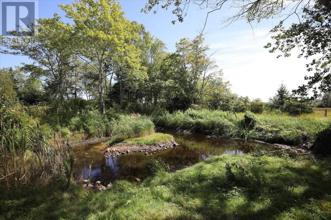
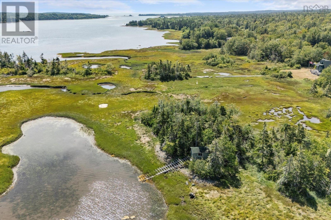
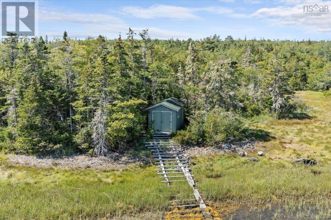
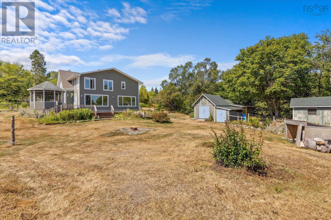
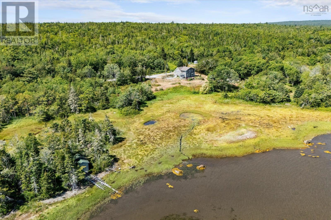
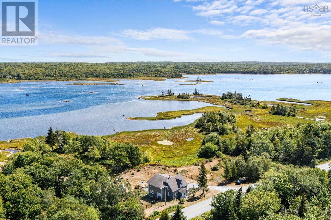
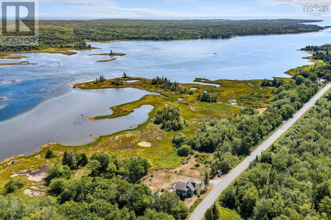
Resting on approximately 5 acres with over 735 feet of river frontage on the Sable River, this 3-bedroom, 3-bath home beautifully blends homestead charm with modern conveniences. Inside, the open-concept kitchen, living, and dining area is a true showstopper. Floor-to-ceiling windows flood the space with natural light and showcase the serene river views. The spacious kitchen features warm wood tones, custom built-in cabinetry, modern stainless-steel appliances, and an oversized island that offers both additional workspace and storage. Patio doors open to a lovely patio and gazebo area, creating a seamless flow for indoor-outdoor dining. A wood stove and electric fireplace add warmth to the living room, while the adjoining laundry room offers a practical spot for stacking wood with easy access from inside. A main-level bedroom and full bath complete this floor. Upstairs, the primary suite is a true retreat, boasting river views, a full bath with a granite vanity, and a walk-in closet. Alarge landing provides an excellent space for a home office, while your third bedroom and 1/2 bath offers the perfect space for guests. Outdoors, the property offers everything you need for hobby farming and enjoying country living. A wooded area ensures a steady supply of firewood, while perennial gardens, a natural pond, and fenced-in spaces add beauty and function. With the exception of the boathouse, all outbuildings are wiredincluding the renovated chicken coop and workshop. If you've been dreaming of riverside living with the perfect balance of comfort and charm, this property is not to be missed! (id:47421)
Interested in obtaining the full price history for this property? Contact us!Contact us! Our real estate professionals would be happy to provide a complete listing history with historical sold prices and dates.
Detailed Information
Bedrooms
3
Bathrooms
3
Amenities Nearby
Beach
Community Features
School Bus
Features
Treed, Sump Pump
Listing Contract Date
2025-08-25
Location Description
From Hwy 103, take Sable River Exit. Follow highway 3 to West Sable Road. Property will be on the left and signed
Municipal ID
80132160
Ownership Type
Freehold
Property Type
Single Family
Structures
Shed
Transaction Type
For sale
Views
River view
Waterfront Type
Waterfront on river
Building
Age
146 years
Appliances
Stove, Dishwasher, Dryer, Washer, Refrigerator
Basement Type
Crawl space
Construction Style (Attachment)
Detached
Exterior Finish
Vinyl
Flooring Type
Hardwood, Porcelain Tile, Tile
Foundation Type
Poured Concrete, Stone
# of Half Bathrooms
1
Stories Total
2
Total Finished Area
2184 sqft
Type
House
Utility Water
Dug Well, Well
Rooms
Room
Level
Dimensions
Notes
Other
Second level
84 x 4.11
Primary Bedroom
Second level
21x 16.5
Bath (# pieces 1-6)
Second level
122 x 10
Other
Second level
WIC 116 x 6.1
Bedroom
Second level
97 x 13.11
Bath (# pieces 1-6)
Second level
109 x 4.11
Porch
Main level
59 x 58
Bath (# pieces 1-6)
Main level
82 x 9.11
Bedroom
Main level
114 x 10.9
Living room
Main level
11.4 x 22.5
Kitchen
Main level
144 x 22.1
Dining room
Main level
96 x 11.6
Laundry room
Main level
96 x 107
Land
Total Size
4.82 acres
Acreage
Yes
Amenities
Beach
Landscape Features
Partially landscaped
Sewer
Septic System
Size of Irregular Land
4.82
Terms of Use
Please review and agree to the following terms of use to access the listing content:
REALTOR®, REALTORS®, and the REALTOR® logo are certification marks that are owned by REALTOR® Canada Inc. and licensed exclusively to The Canadian Real Estate Association (CREA). These certification marks identify real estate professionals who are members of CREA and who must abide by CREA's By-Laws, Rules, and the REALTOR® Code. The MLS® trademark and the MLS® logo are owned by CREA and identify the quality of services provided by real estate professionals who are members of CREA;
The information contained on this site is based in whole or in part on information that is provided by members of CREA, who are responsible for its accuracy. CREA reproduces and distributes this information as a service for its members and assumes no responsibility for its accuracy;
This website is operated by a brokerage or salesperson who is a member of CREA;
The listing content on this website is protected by copyright and other laws, and is intended solely for the private, non-commercial use by individuals. Any other reproduction, distribution or use of the content, in whole or in part, is specifically forbidden. The prohibited uses include commercial use, "screen scraping", "database scraping", and any other activity intended to collect, store, reorganize or manipulate data on the pages produced by or displayed on this website.
The information contained on this site is based in whole or in part on information that is provided under copyright by the Toronto Regional Real Estate Board (TRREB) or by members of The Canadian Real Estate Association (CREA), who are responsible for its accuracy. TRREB and CREA reproduce and distribute this information as a service for their members and assume no responsibility for its accuracy. All information displayed is believed to be accurate but is not guaranteed and should be independently verified. No warranties or representations of any kind are made with respect to the accuracy of such information. The information provided herein must only be used by consumers that have a bona fide interest in the purchase, sale, or lease of real estate and may not be used for any commercial purpose or any other purpose.