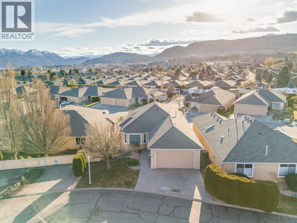
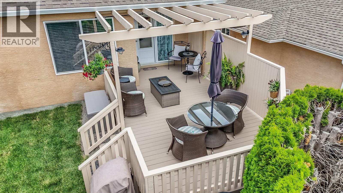
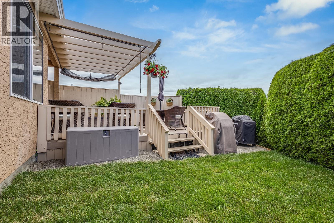
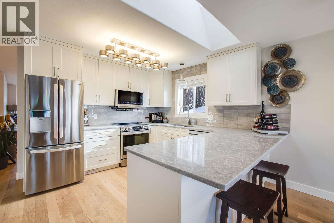
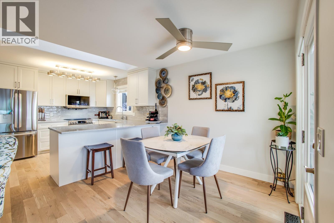
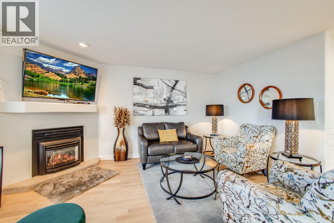
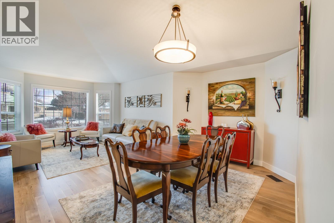
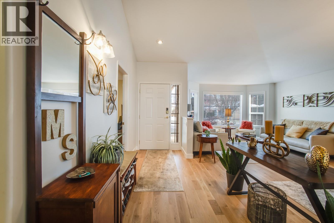
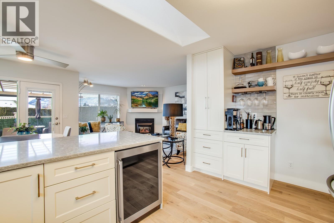
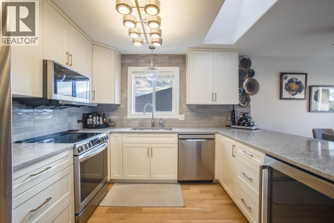
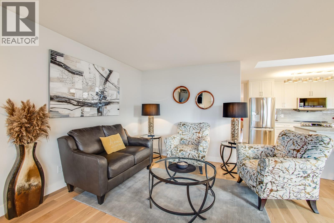
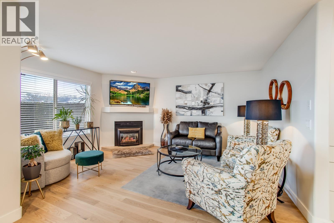
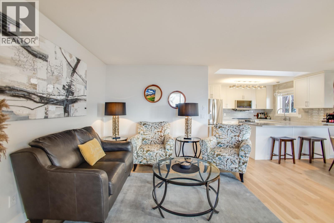
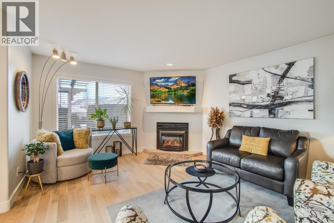
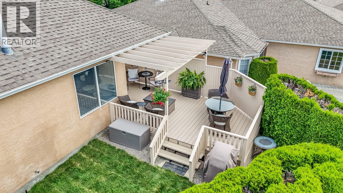
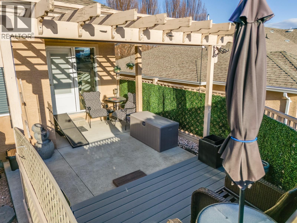
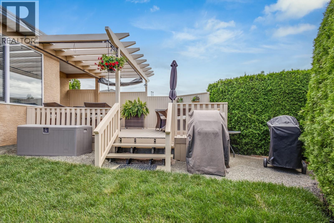
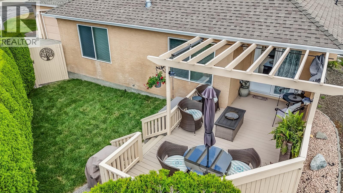
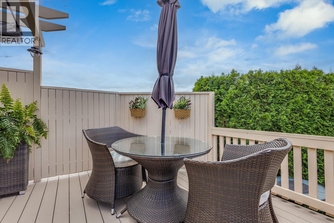
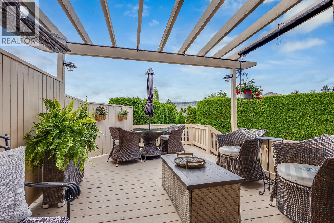
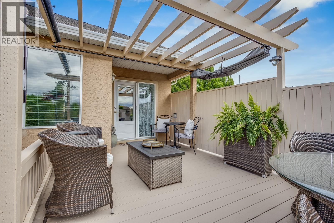
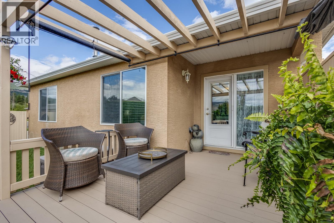
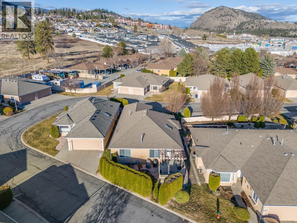
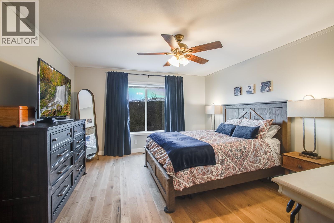
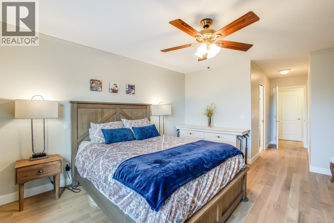
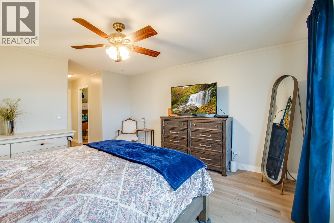
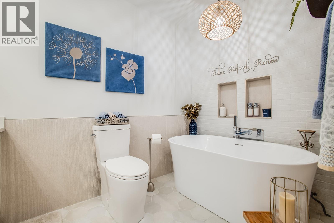
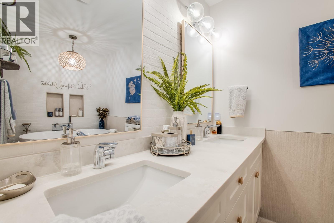
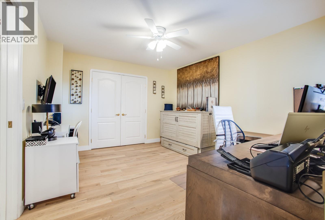
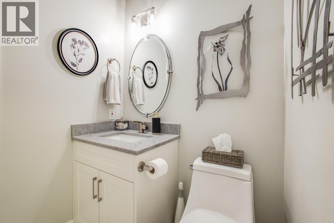
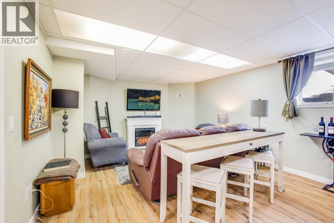
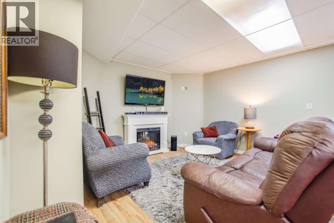
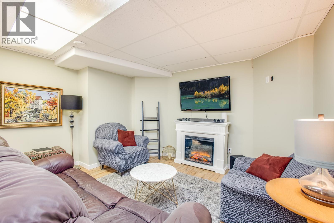
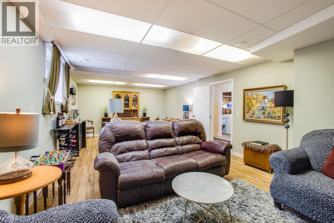
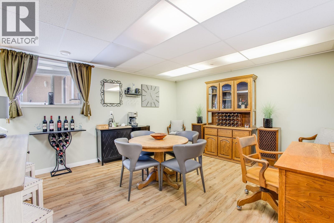
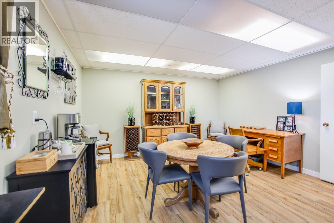
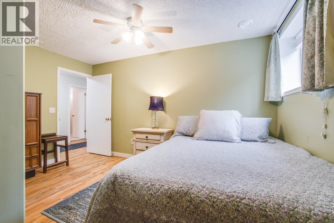
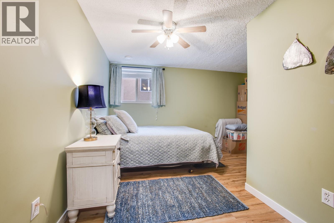
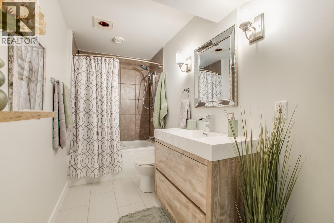
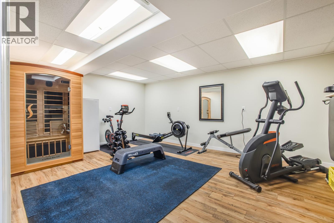
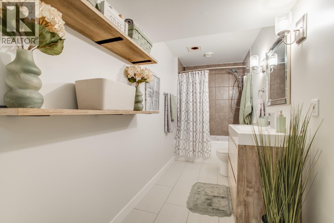
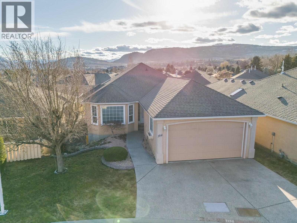
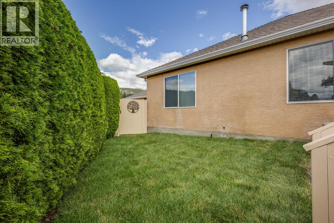
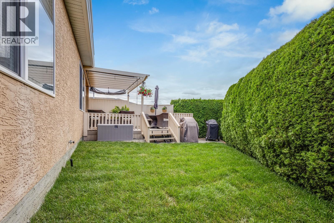
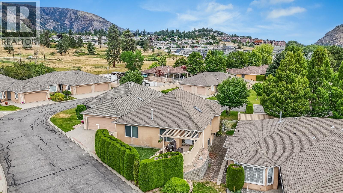
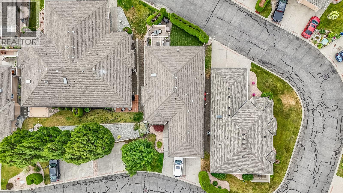
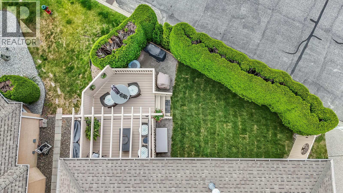
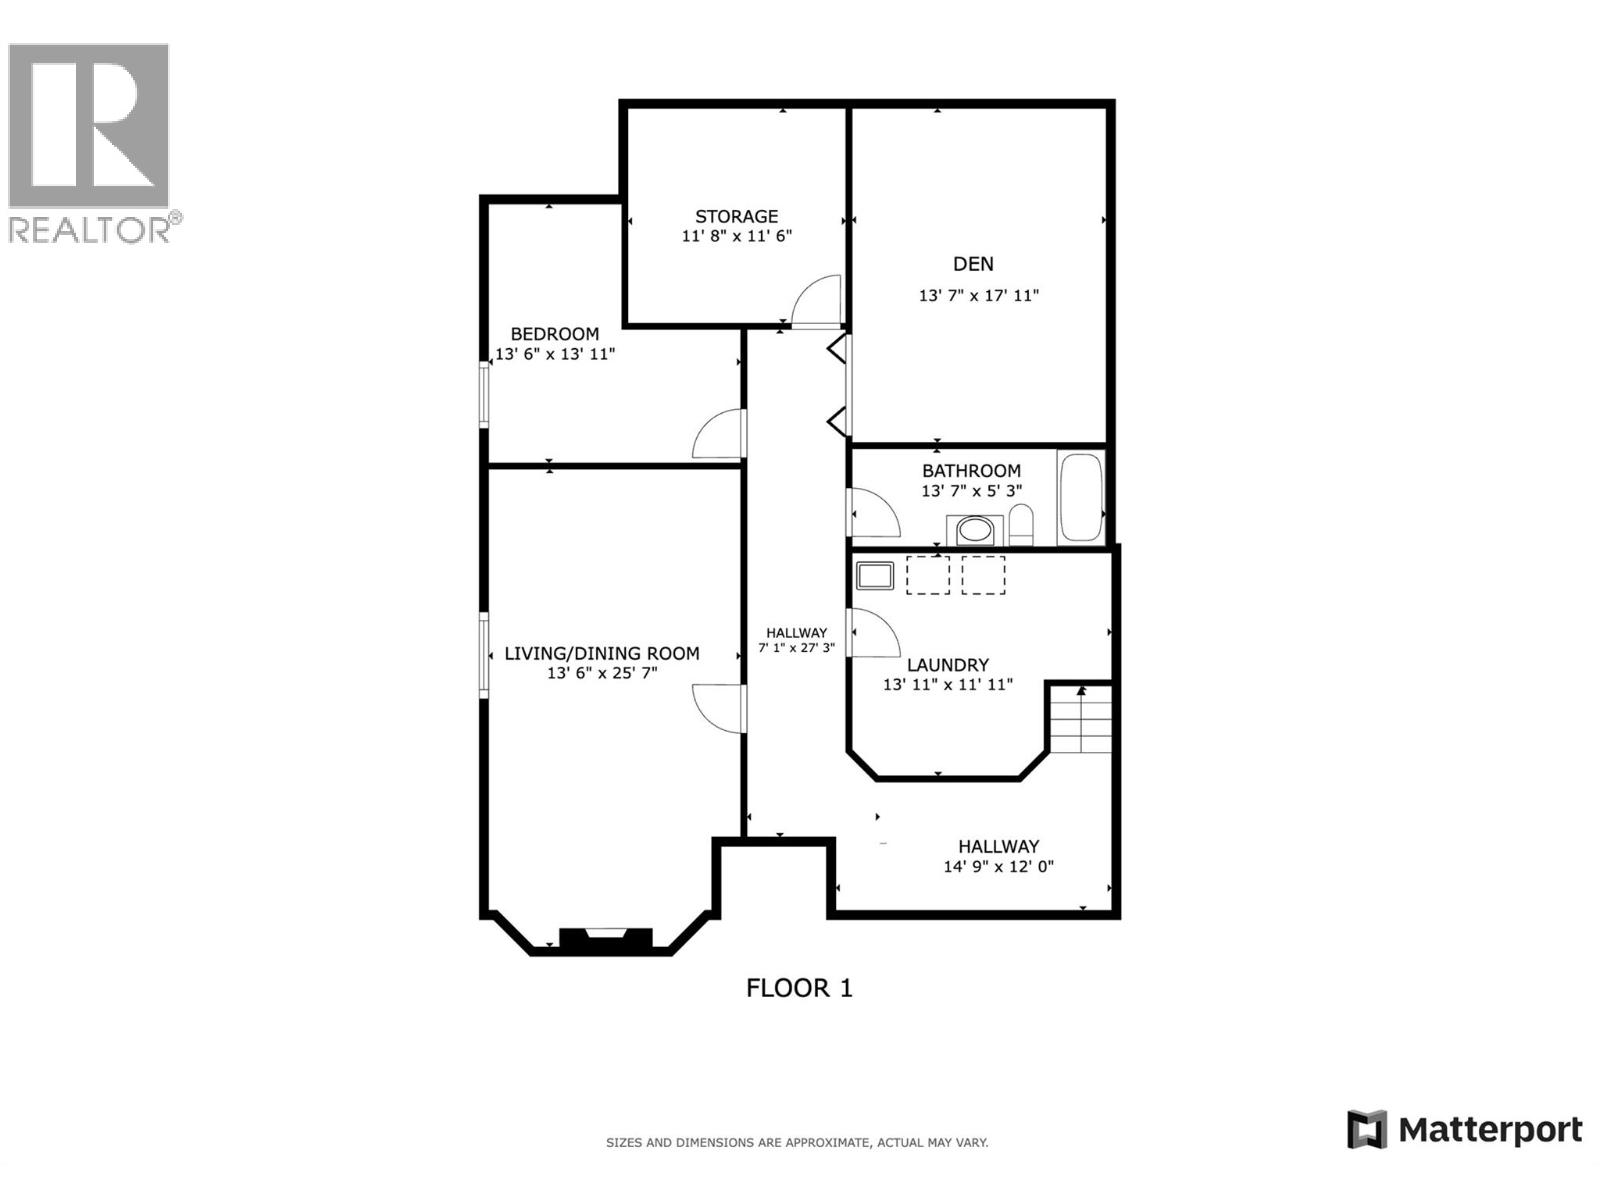
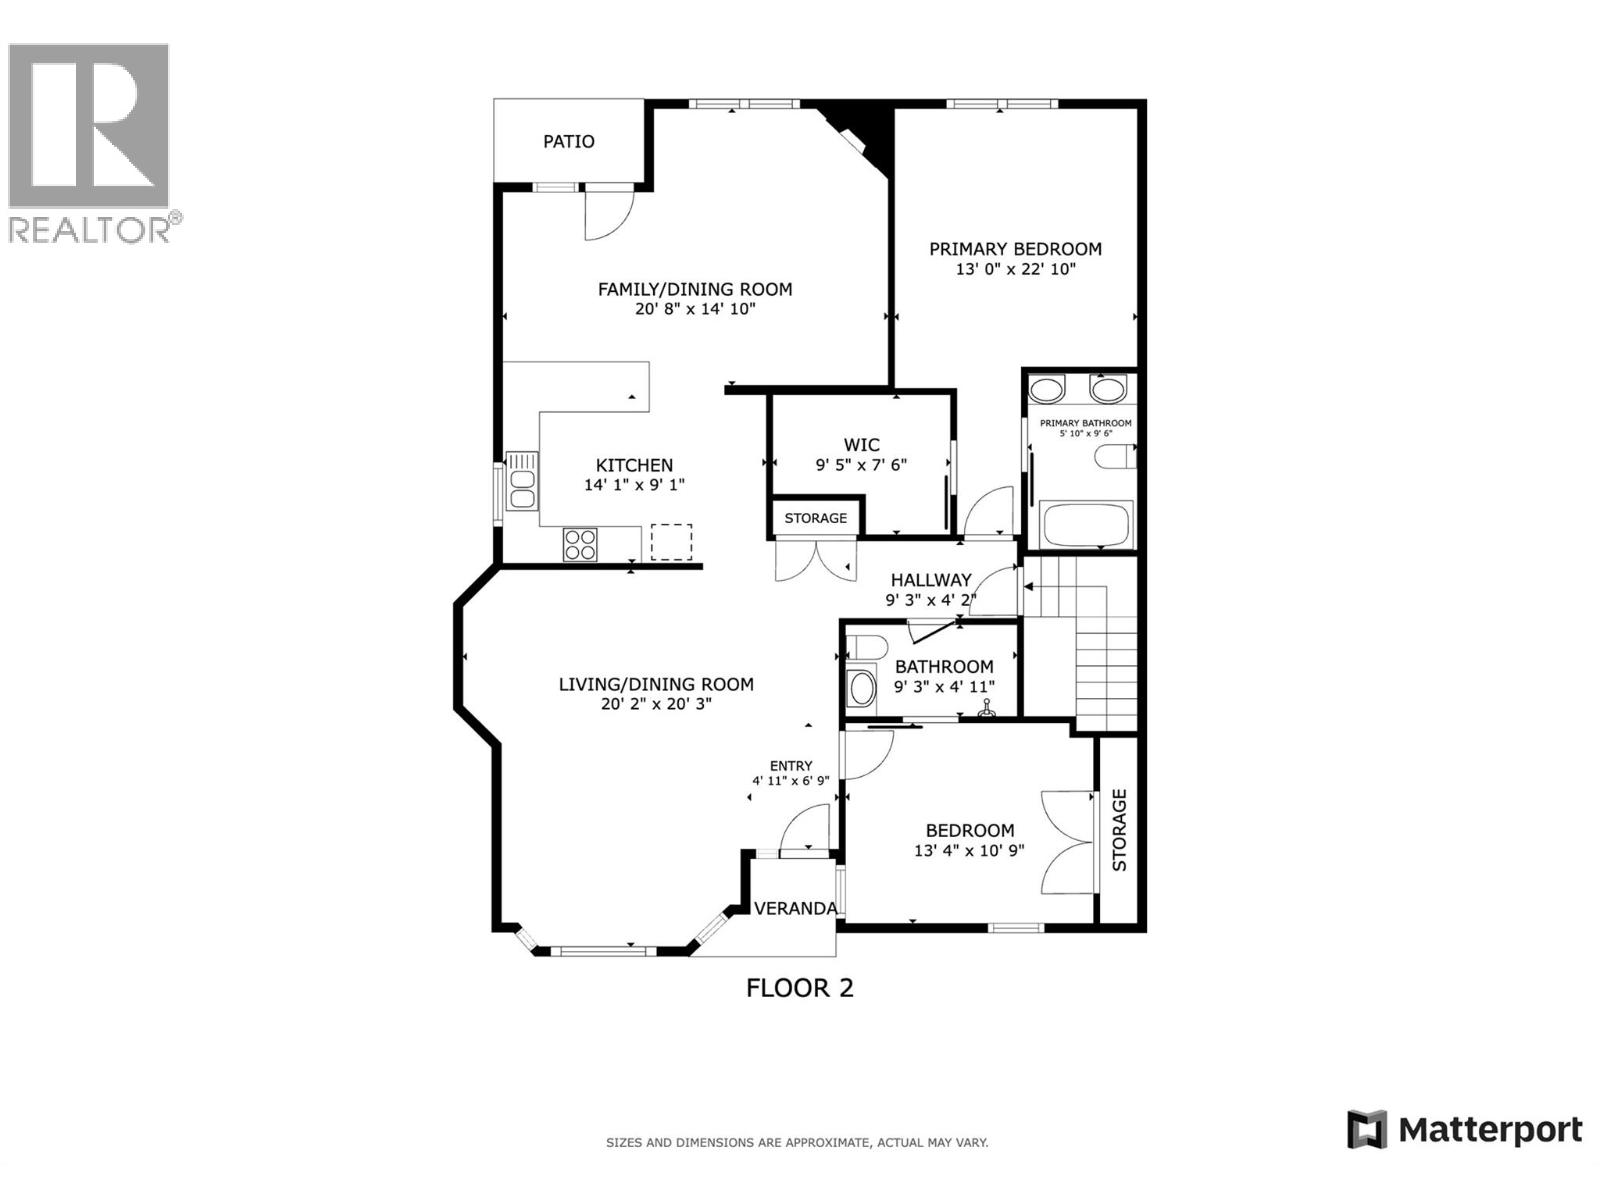
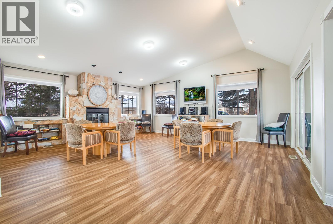
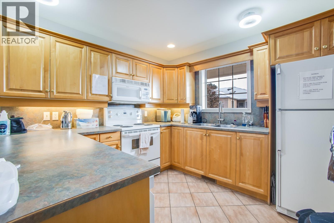
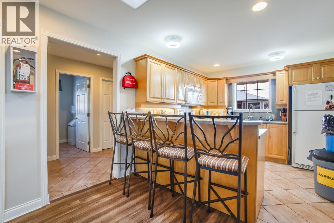
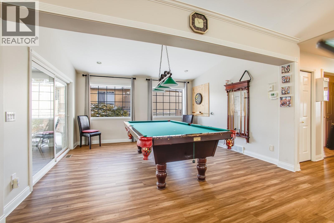
A Rare Find in Westlake Gardens! Detached ranchers like this don’t come up often — nearly 3,000 sq. ft. of beautifully renovated living space in one of the most desirable 19+ communities around. This home has been thoughtfully updated with new flooring, fresh paint, stylish light fixtures, and vaulted ceilings that flood the main level with natural light. The kitchen is a standout, featuring brand-new cabinetry, quartz countertops, stainless steel appliances, and a skylight that brightens the entire space. The cozy family room with gas fireplace opens onto a private backyard oasis — now complete with a gorgeous new high-end patio, pergola, fresh sod, and full fencing — perfect for relaxing or entertaining. The primary suite offers a generous walk-in closet and a spa-inspired ensuite where you can unwind in style. Downstairs, the fully finished lower level adds tons of flexibility with a large rec room, third bedroom, gym or flex space, full bathroom, laundry room, and ample storage. Double garage, driveway parking, and a fantastic location within walking distance of shops, cafes, restaurants, and everyday conveniences. The community clubhouse also offers social events, a pool table, and a full kitchen for gatherings. With a prepaid lease, no Property Transfer Tax, and no Speculation Tax, this home represents exceptional value in a prime West Kelowna location. Don’t miss your chance — come see this exclusive home in Westlake Gardens! 2 dogs or 2 cats permitted up to 10 kgs (id:47421)
Interested in obtaining the full price history for this property? Contact us!Contact us! Our real estate professionals would be happy to provide a complete listing history with historical sold prices and dates.
Detailed Information
Bedrooms
3
Bathrooms
3
Amenities Nearby
Golf Nearby, Park, Recreation, Shopping
Community Features
Adult Oriented, Pets Allowed, Pet Restrictions, Pets Allowed With Restrictions, Seniors Oriented
Features
Central island
Listing Contract Date
2026-03-09
Maintenance Fee Payment Frequency
Monthly
Maintenance Fee Type
Reserve Fund Contributions, Ground Maintenance, Other, See Remarks, Recreation Facilities, Waste Removal, Water
Municipal ID
902-015-724
Ownership Type
Leasehold/Leased Land
# of Parking Spaces
4
Property Type
Single Family
Structures
Clubhouse
Transaction Type
For sale
Views
Mountain view
Building
Amenities
Clubhouse
Appliances
Refrigerator, Dishwasher, Dryer, Range - Electric, Microwave, Washer
Architectural Style
Ranch
Basement Type
Full
Constructed Date
1999
Construction Style (Attachment)
Detached
Cooling Type
Central air conditioning
Exterior Finish
Stucco
Fire Protection
Smoke Detector Only
Fireplace Fuel
Gas
Fireplace Present
Yes
# of Fireplaces
1
Fireplace Type
Unknown
Flooring Type
Laminate, Vinyl
Heating Type
Forced air, See remarks
Roof Material
Asphalt shingle
Roof Style
Unknown
Stories Total
2
Type
House
Utility Water
Irrigation District
Rooms
Room
Level
Dimensions
Notes
Laundry room
Basement
13'11'' x 11'11''
3pc Bathroom
Basement
13'7'' x 5'3''
Other
Basement
7'1'' x 27'3''
Den
Basement
13'7'' x 17'11''
Storage
Basement
11'8'' x 11'6''
Bedroom
Basement
13'6'' x 13'11''
Living room
Basement
13'6'' x 25'7''
Other
Basement
14'9'' x 12'0''
Bedroom
Main level
13'4'' x 10'9''
3pc Bathroom
Main level
9'3'' x 4'11''
Other
Main level
9'3'' x 4'2''
4pc Ensuite bath
Main level
5'10'' x 9'6''
Other
Main level
9'5'' x 7'6''
Primary Bedroom
Main level
13'0'' x 22'10''
Family room
Main level
20'8'' x 14'10''
Kitchen
Main level
14'1'' x 9'1''
Living room
Main level
20'2'' x 20'3''
Foyer
Main level
4'11'' x 6'9''
Parking Spaces
Name
Spaces
Attached Garage
2
Land
Total Size
under 1 acre
Access Type
Easy access
Amenities
Golf Nearby, Park, Recreation, Shopping
Landscape Features
Landscaped
Sewer
Municipal sewage system
Terms of Use
Please review and agree to the following terms of use to access the listing content:
REALTOR®, REALTORS®, and the REALTOR® logo are certification marks that are owned by REALTOR® Canada Inc. and licensed exclusively to The Canadian Real Estate Association (CREA). These certification marks identify real estate professionals who are members of CREA and who must abide by CREA's By-Laws, Rules, and the REALTOR® Code. The MLS® trademark and the MLS® logo are owned by CREA and identify the quality of services provided by real estate professionals who are members of CREA;
The information contained on this site is based in whole or in part on information that is provided by members of CREA, who are responsible for its accuracy. CREA reproduces and distributes this information as a service for its members and assumes no responsibility for its accuracy;
This website is operated by a brokerage or salesperson who is a member of CREA;
The listing content on this website is protected by copyright and other laws, and is intended solely for the private, non-commercial use by individuals. Any other reproduction, distribution or use of the content, in whole or in part, is specifically forbidden. The prohibited uses include commercial use, "screen scraping", "database scraping", and any other activity intended to collect, store, reorganize or manipulate data on the pages produced by or displayed on this website.
The information contained on this site is based in whole or in part on information that is provided under copyright by the Toronto Regional Real Estate Board (TRREB) or by members of The Canadian Real Estate Association (CREA), who are responsible for its accuracy. TRREB and CREA reproduce and distribute this information as a service for their members and assume no responsibility for its accuracy. All information displayed is believed to be accurate but is not guaranteed and should be independently verified. No warranties or representations of any kind are made with respect to the accuracy of such information. The information provided herein must only be used by consumers that have a bona fide interest in the purchase, sale, or lease of real estate and may not be used for any commercial purpose or any other purpose.